
How I Turned a Drafty Screen Porch Into a Denim Blue Four Season Room (Northern Wisconsin Cabin Edition)
Everybody wants a porch overlooking the water. It’s the whole fantasy of a lake house, really: a room where you’re basically living outside without actually being outside. I’m writing this at my desk on ours right now, the lake in view the whole time I type.
Except this room wasn’t always usable. For years it was a three-season porch at best, and after October we just shut the door on it. Here’s how we got from there to here.
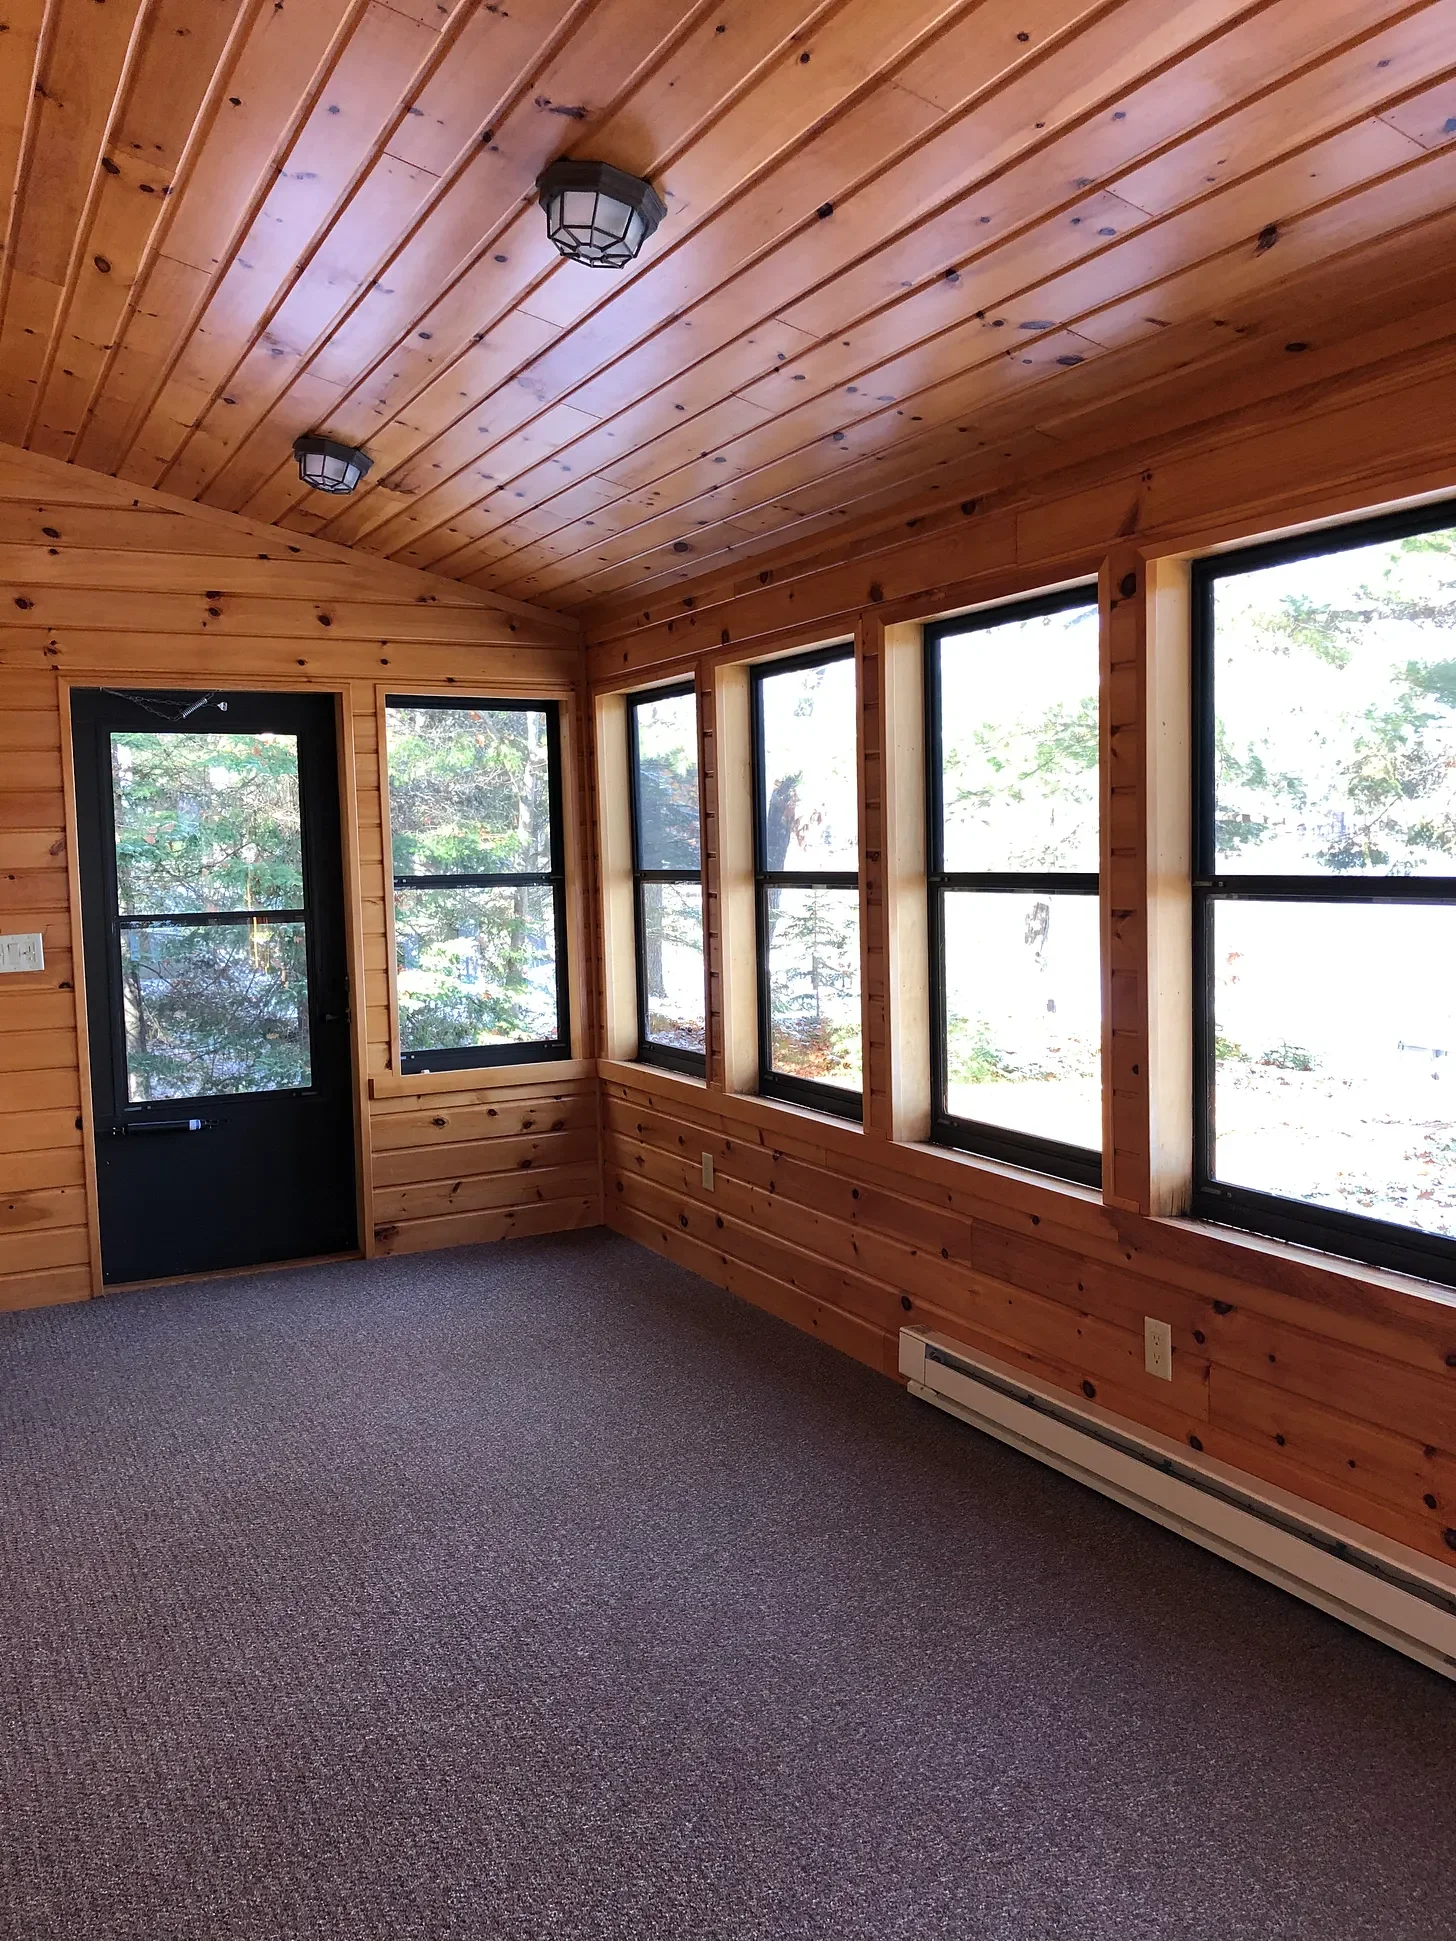
When we bought our cabin in 2019 (built in 1942 in Manitowish Waters, WI), it already had three porches tacked on by previous owners, probably 20 or 30 years ago. They were purely seasonal. No insulation, cheap screen windows with old storm windows over them, dirty carpet, and just a radiator for heat which did not cut it in northern WI. We used the porches as-is for a few summers, then decided we wanted them as real rooms year-round. I’m super excited to share the before-and-after of all three of those porches. Today I’m sharing the lakeside porch: it’s part relaxation room and part office.
Quick aside before the renovation process and photos: my husband, Jeremy, and I run a painting and design business up here in the Northwoods (KJ Collective), which means we get asked "what color is that?" on pretty much every photo we post, in every room of this cabin. We finally sat down and wrote it all out: every wall, cabinet, vanity, and floor color in the house, the sheen we used, and why, with real photos of every room, not just a list of paint names. There's even a page at the back you can screenshot and take straight to the paint counter. This porch is one room out of nine in there. If you want the exact color of this room, plus every other room in our house, read more here:
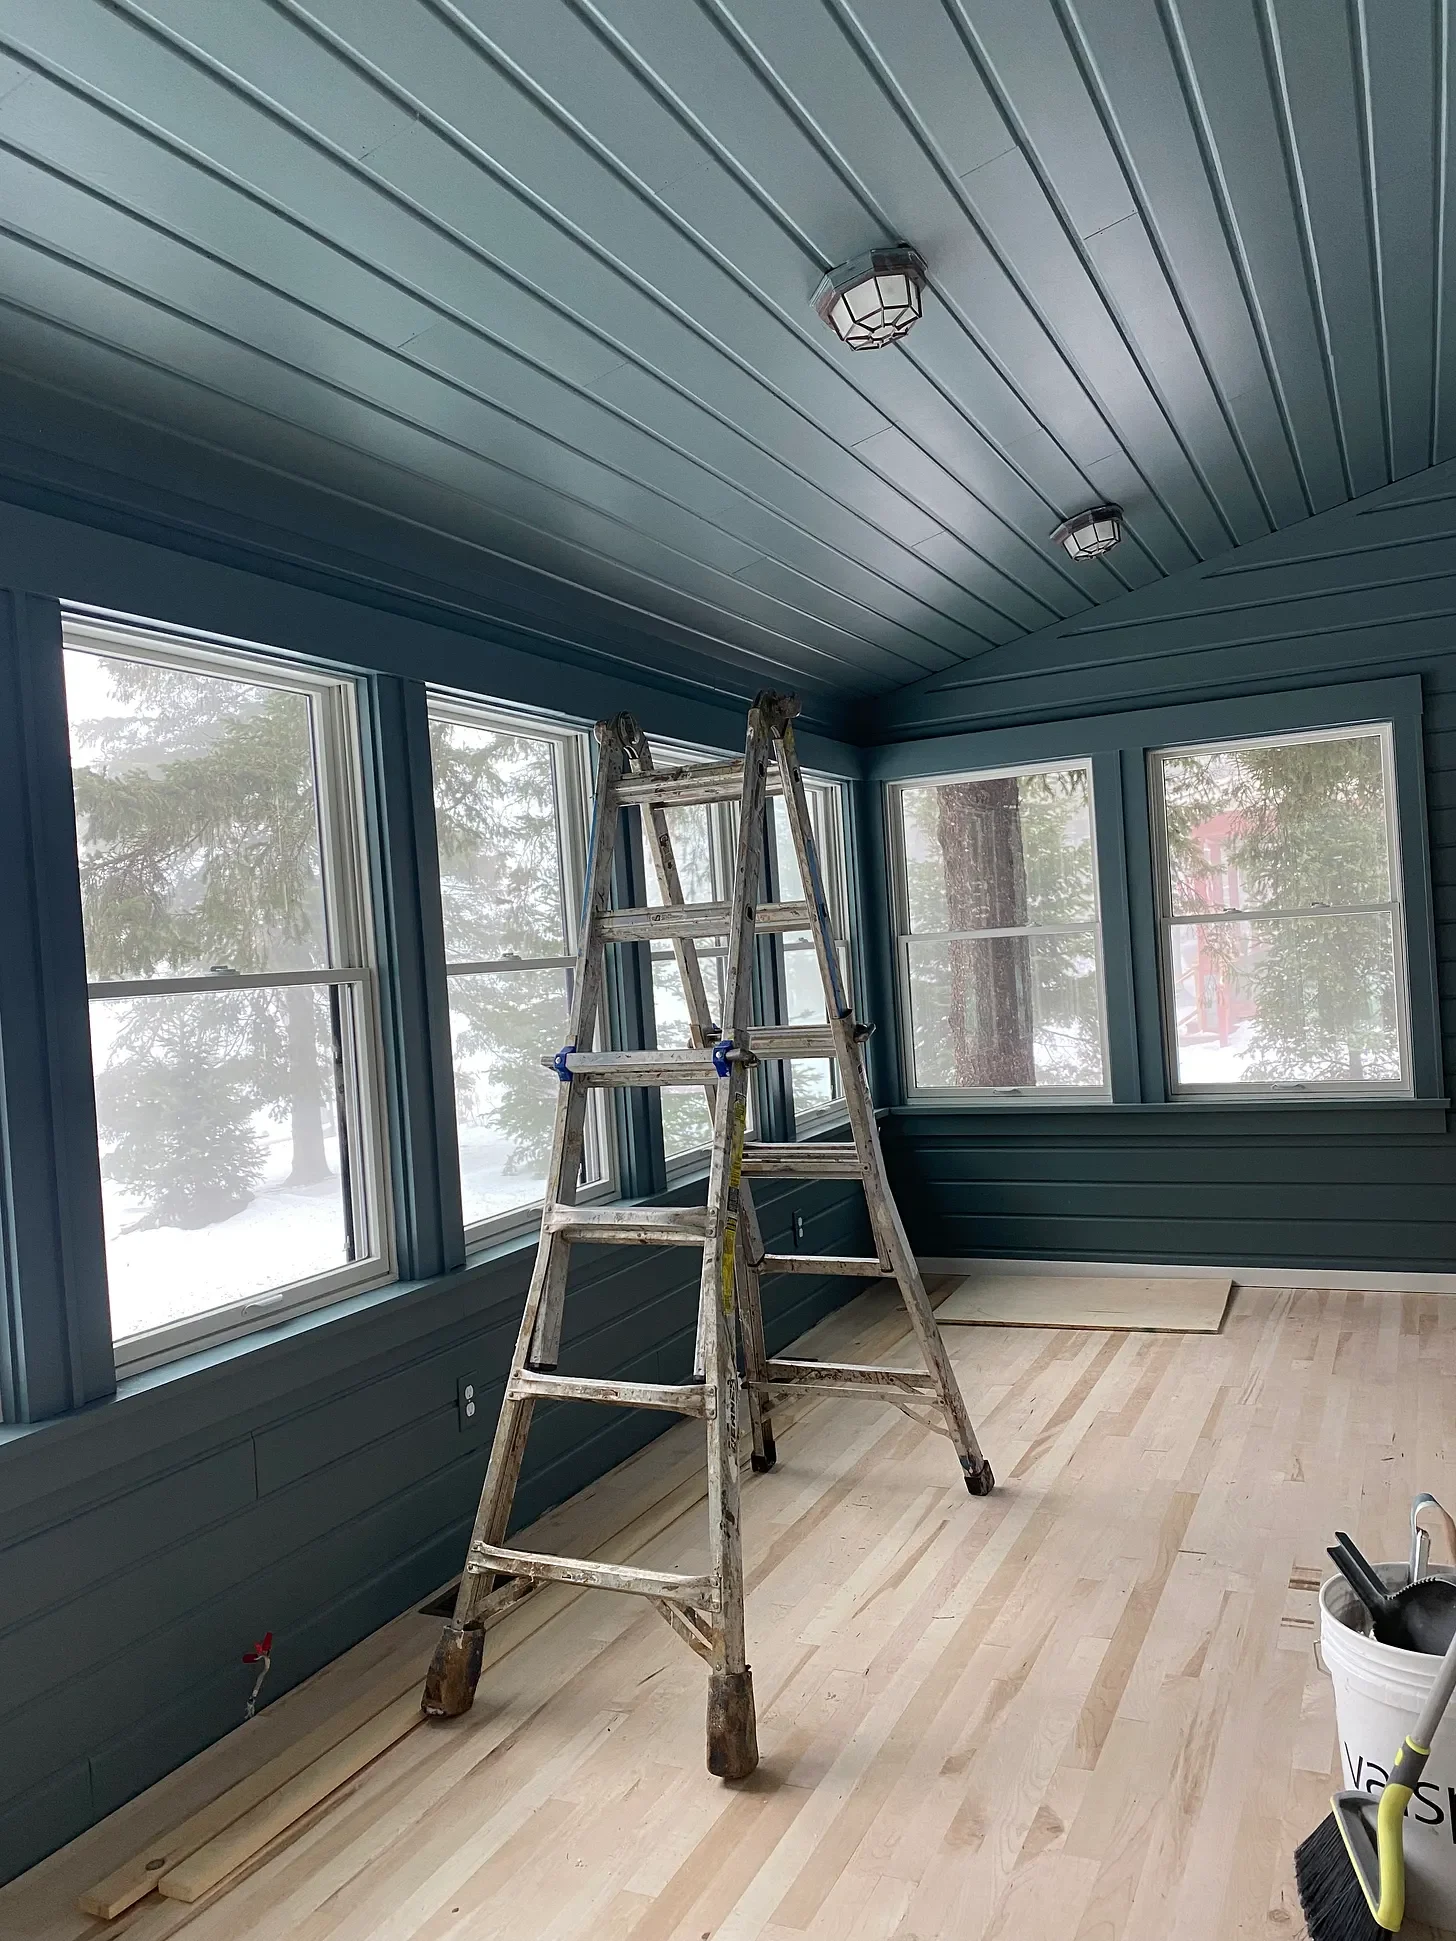
This is where we started:
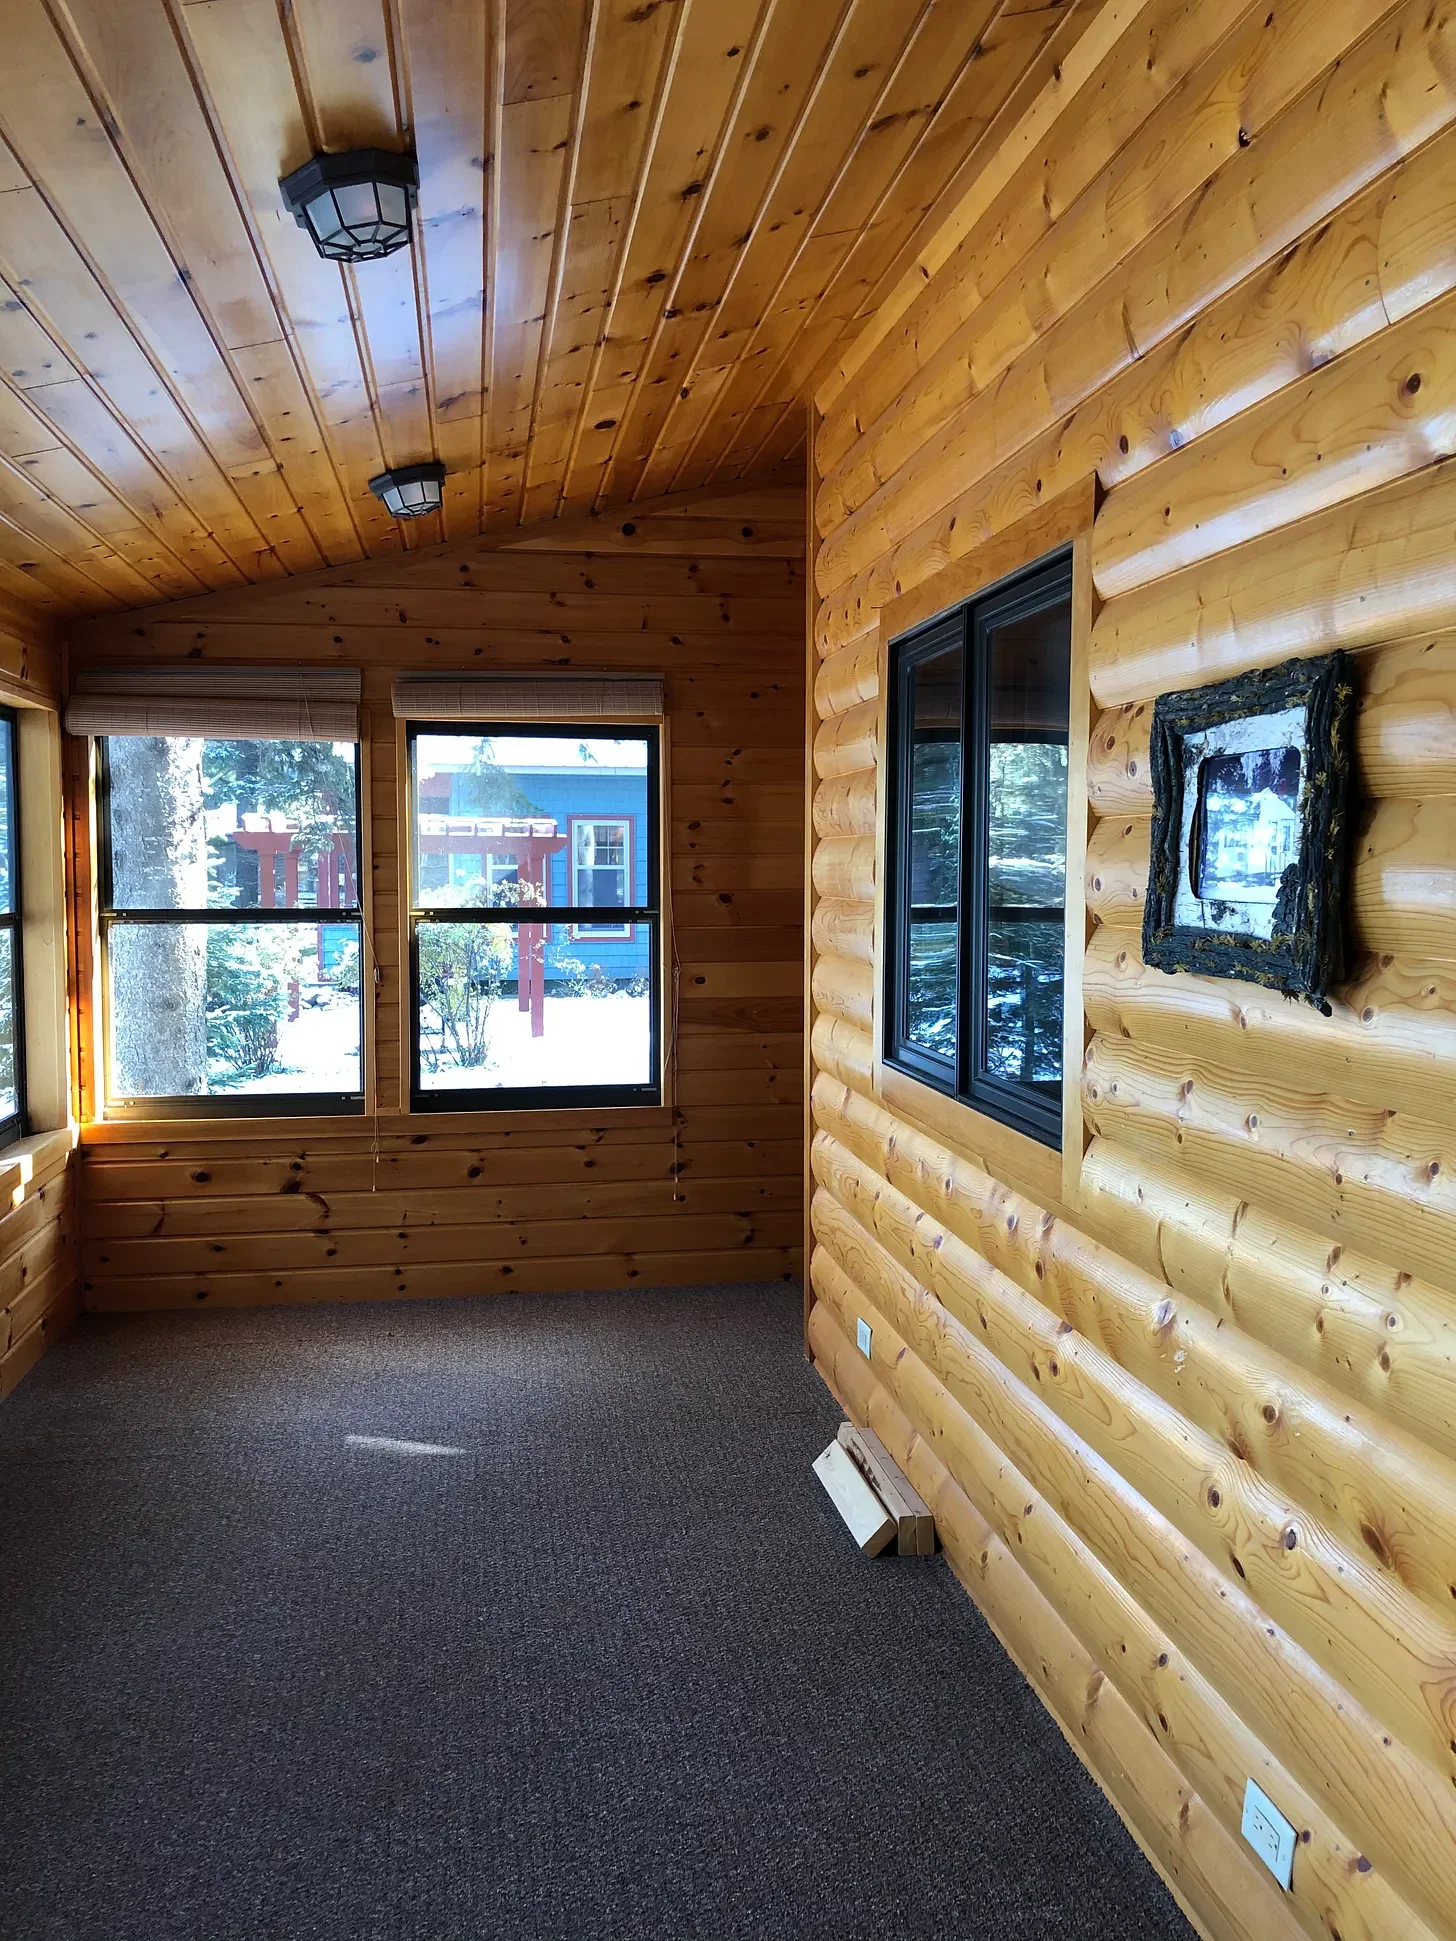
FYI before I get into it: this was a cabin remodel, working around a structure that already existed, not a new build. If you’re winterizing your own porch, please don’t take this as a general how-to. It’s just what worked for what we had.
Jeremy is very handy, but he was slammed with work at the time, so we brought in some contractors to help with this one. The scope ended up bigger than “just insulate a porch”, so we were happy to have a team of professionals:
All the exterior log siding had damage, so it got re-sided
Every window and door, replaced
The floor, ripped up and replaced
New drywall
Lighting, replaced
All new HVAC
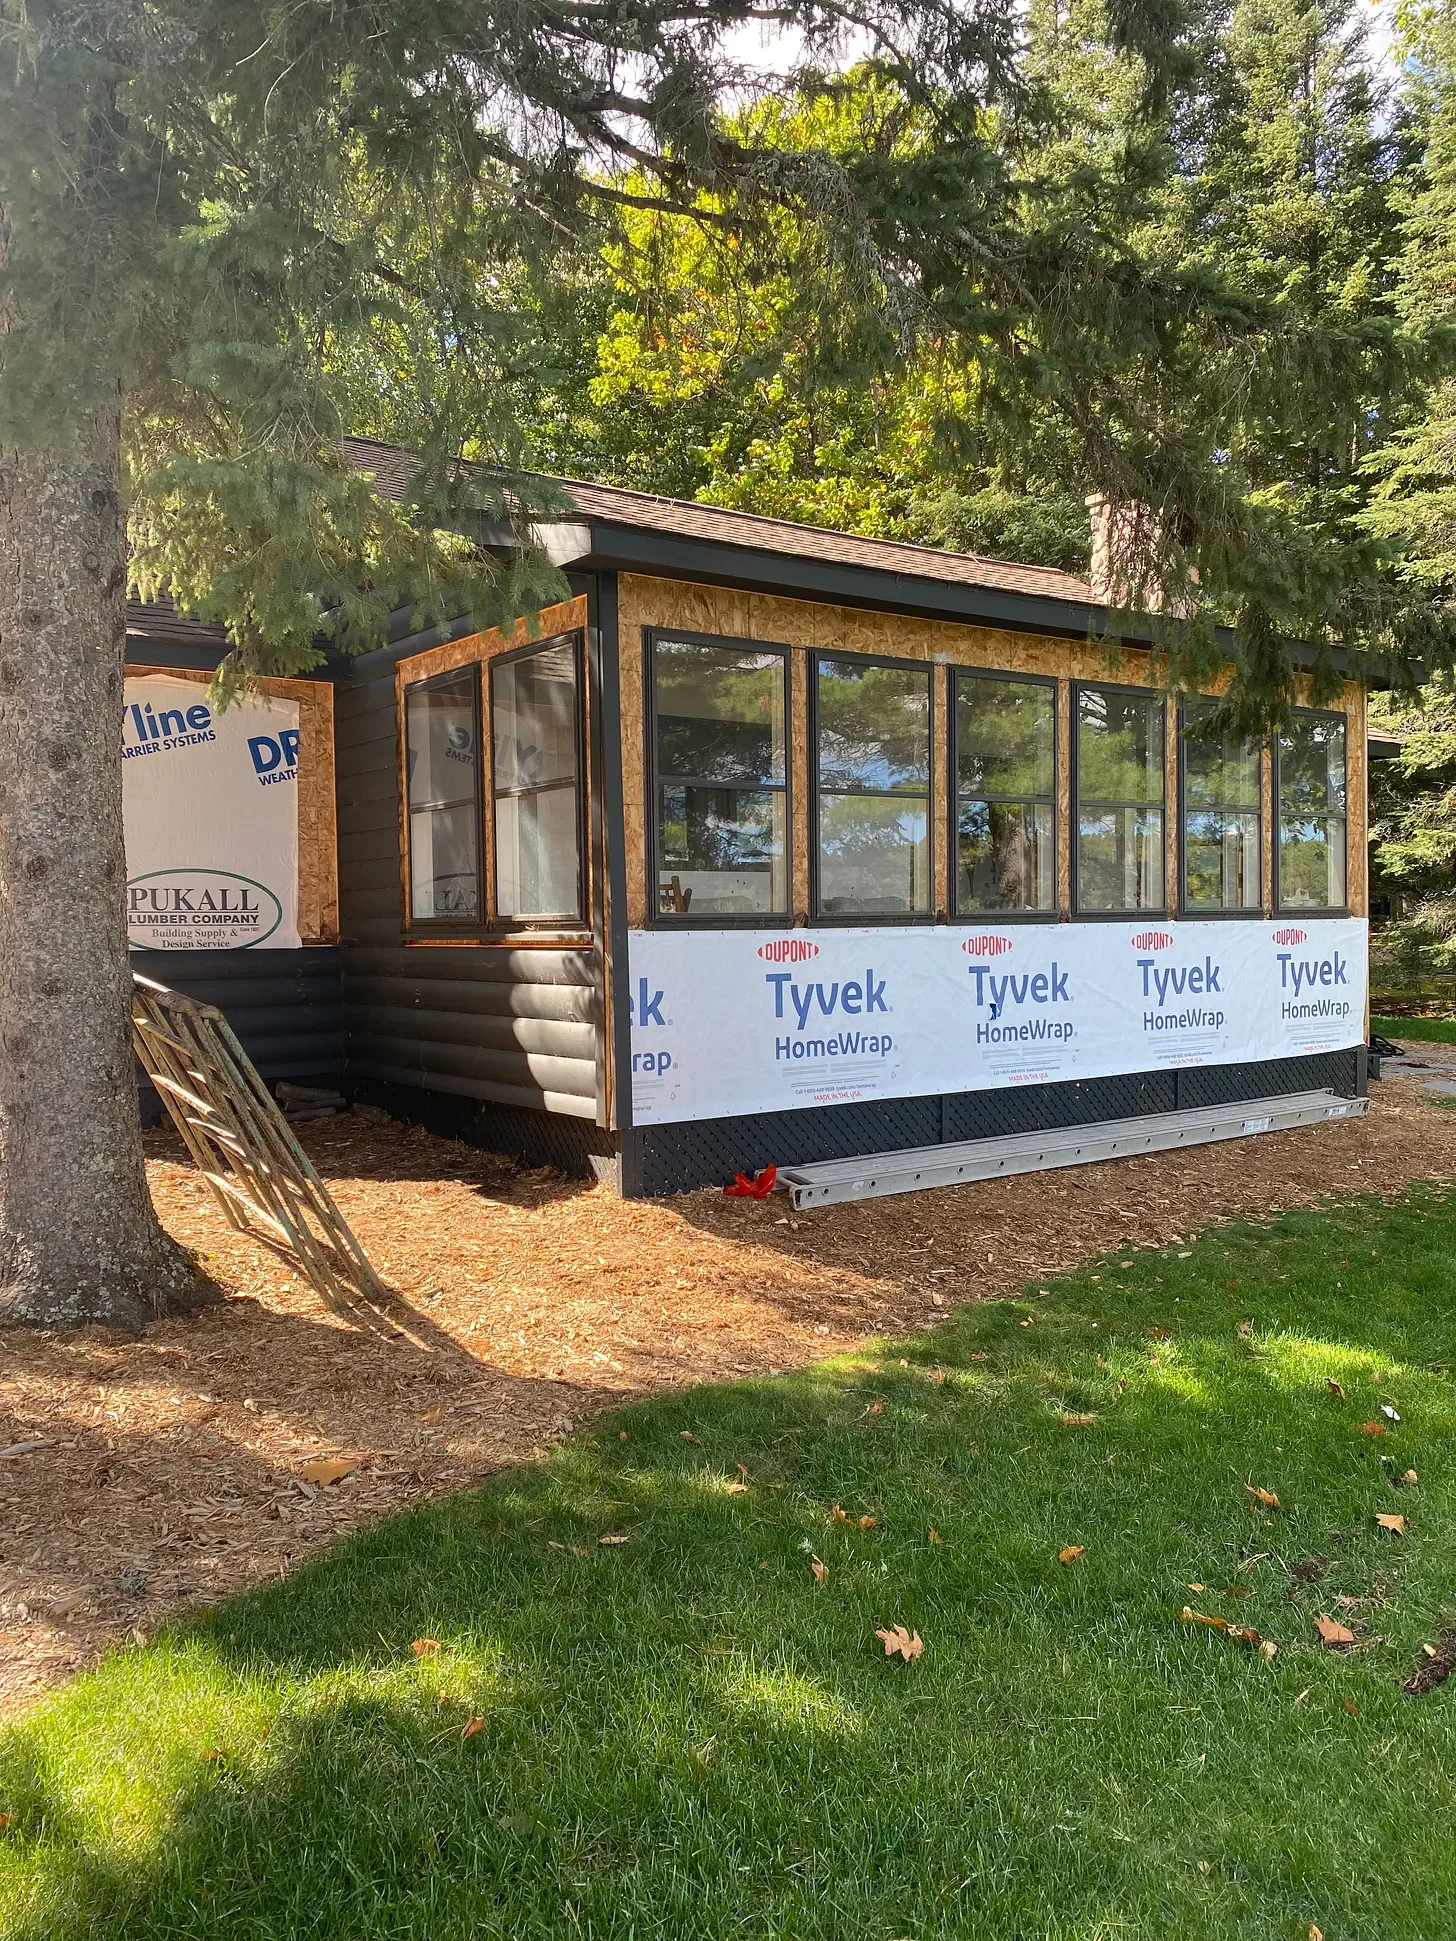
The single biggest thing that made this porch usable in January was ductwork. We hired our local HVAC company to run it from the basement, which meant drilling straight through the cinder block foundation to connect into the existing basement ductwork. All of it ran underneath the floor, so this had to happen while the floor was already up.
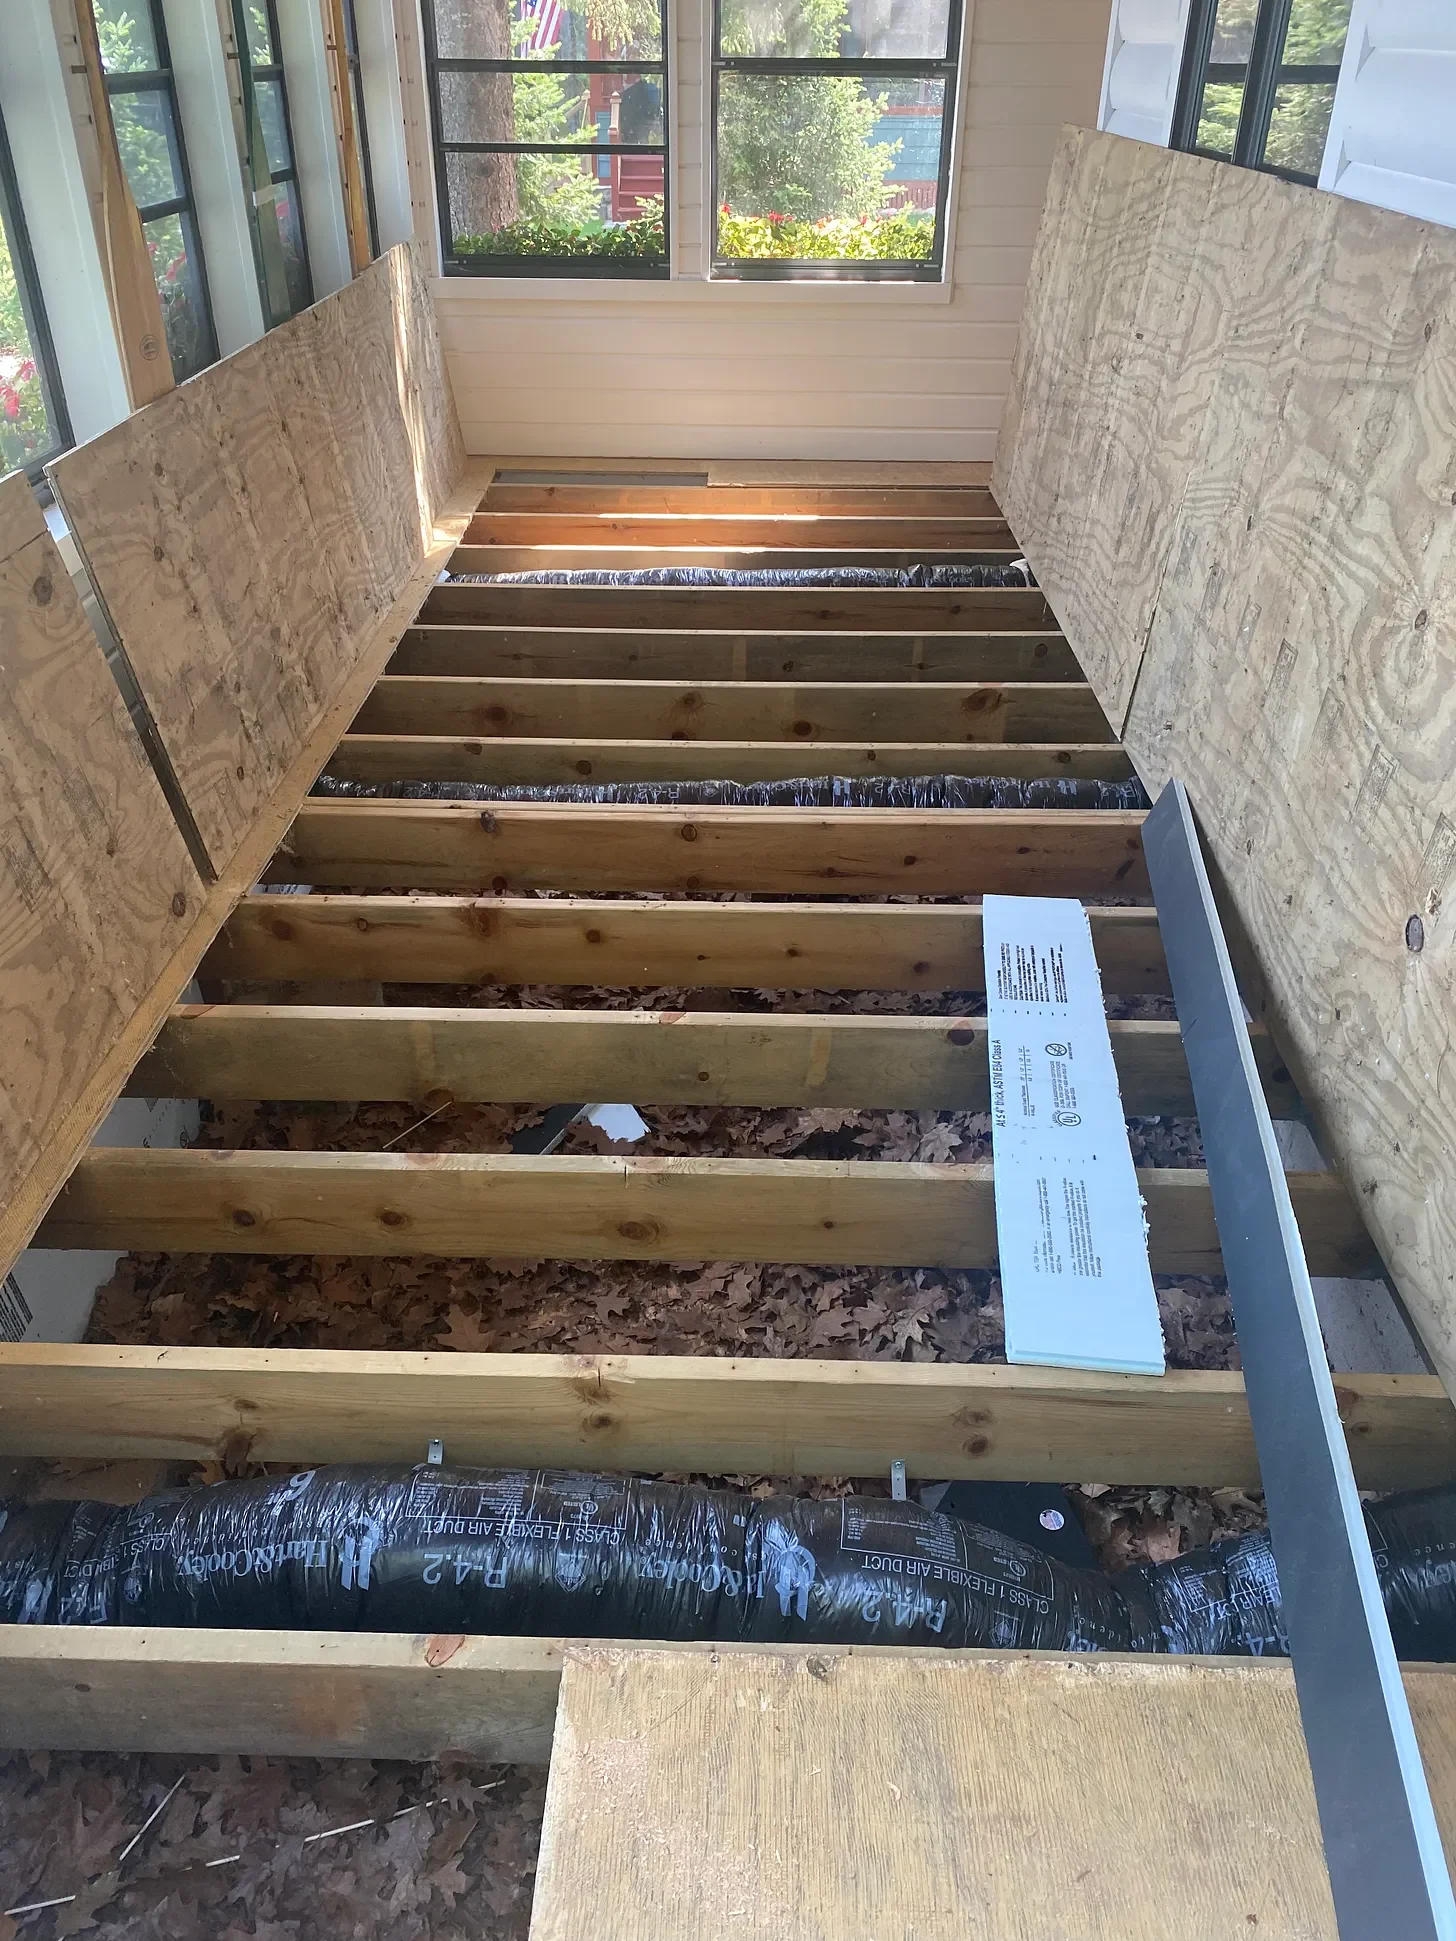
Insulation was next, and it was not glamorous. An insulation contractor set one-inch insulation board around the perimeter of the porch, between the floor and the dirt underneath, then sprayed foam along that whole perimeter. Jeremy laid plastic over the dirt floor as a moisture barrier and then had to lie on his back on top of that barrier and staple insulation between every single floor joist. That was the worst job of the whole project, and he will tell you so!
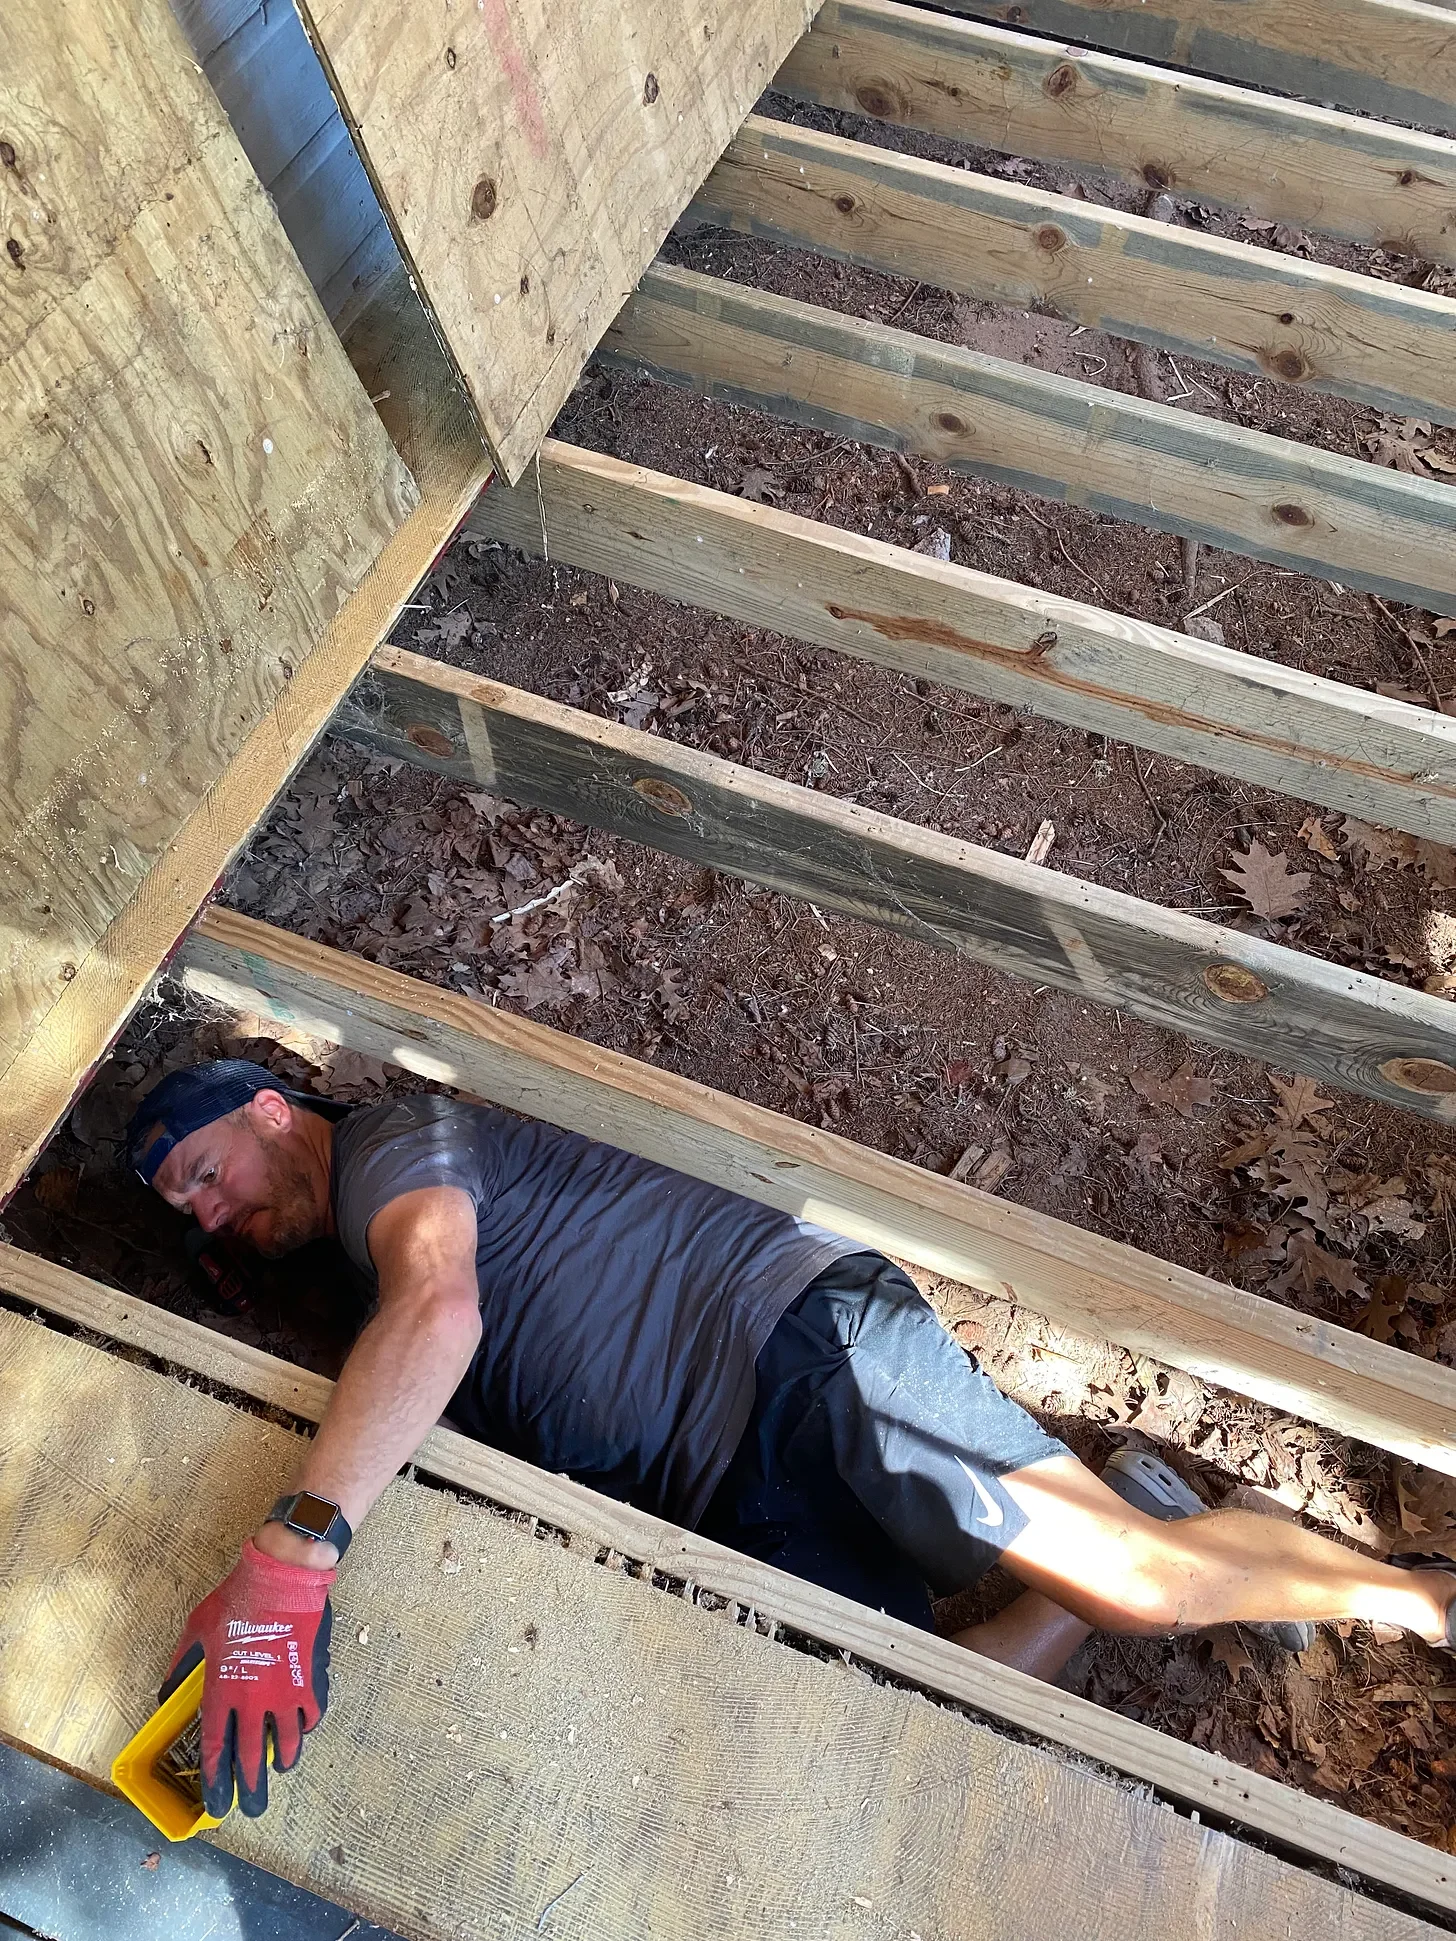
Once that was done, we put new plywood down over the joists and filled in all the cracks, then ran silicone caulk into every seam where boards met, mostly to keep bugs from finding their way in from underneath.
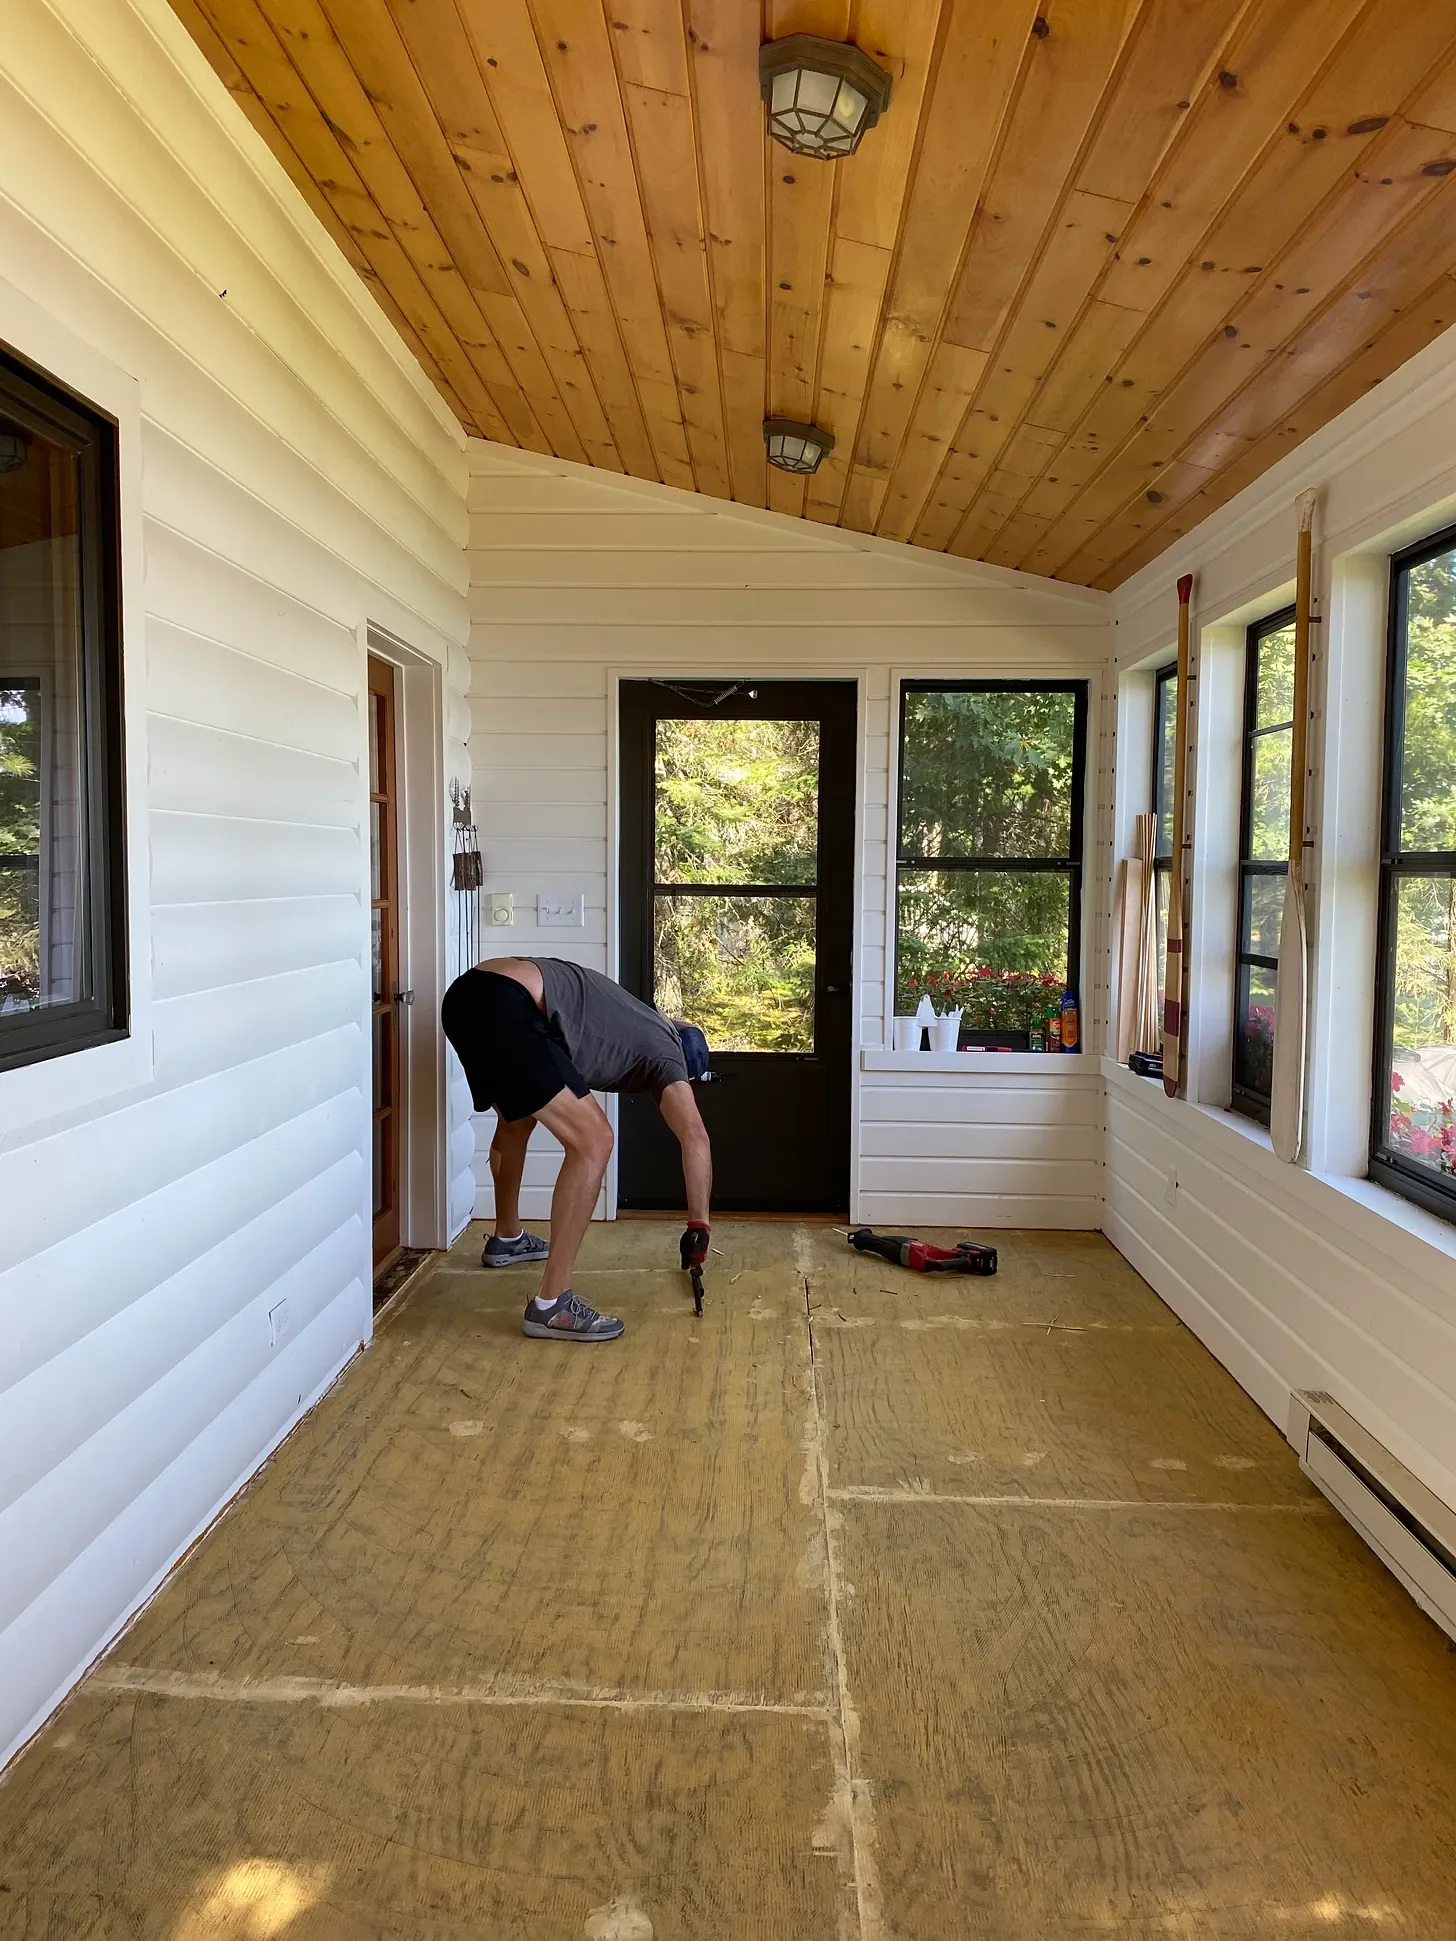
While we love the new porch, a bigger budget would have allowed us to dig a real foundation instead. We’ve had the occasional squirrel dig under that foam board over the years (not uncommon in old cabins in the Northwoods), and on the coldest days it’s still a little chilly out there (nothing a space heater can’t fix).
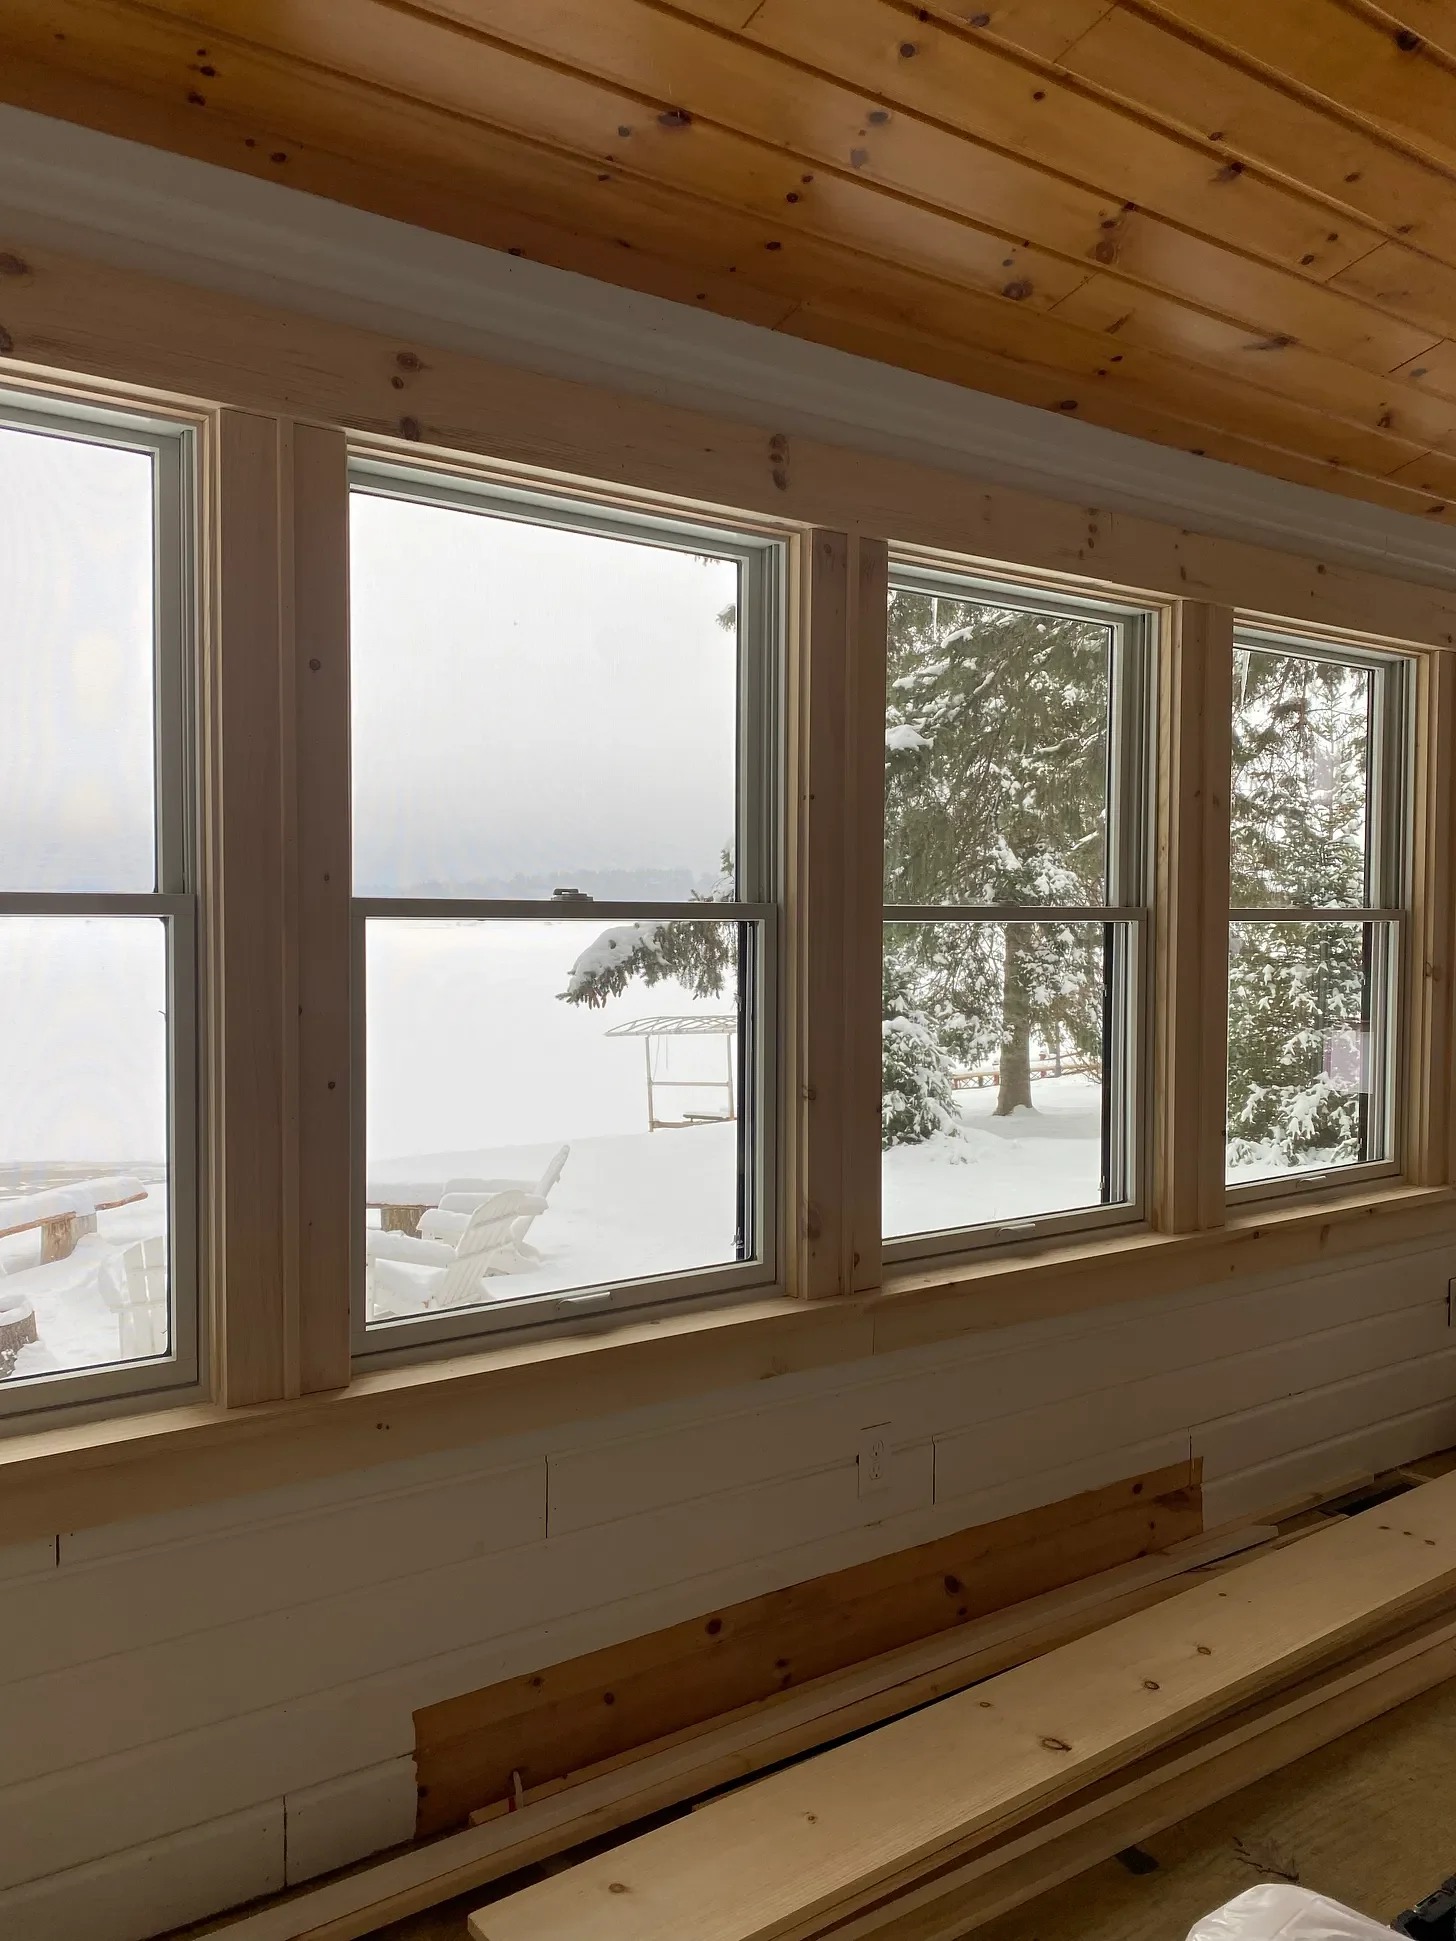
New Pella windows and a door made an enormous difference. Clearer glass, more light, no more drafts. A contractor laid hardwood floors next. Our cabin had about four different wood tones and directions going on throughout the house, so I painted all the hardwood white for a cottage look, including the new wood floor (gasp!) in the porch. Some people thought we were crazy for painting, but I absolutely love the look of painted floors. I love hardwood floors too, but not four different wood tones in one house.
One thing I’d do differently: there was an old window between this porch and the interior of the house, left over from when this wall used to be exterior. We had to remove it and drywall the whole wall. If I could go back, I’d have paneled that wall to match the rest of the room instead. It’s mostly covered in vintage artwork now so it doesn’t really bother me, but it’s the one thing I wasn’t thinking about at the time.
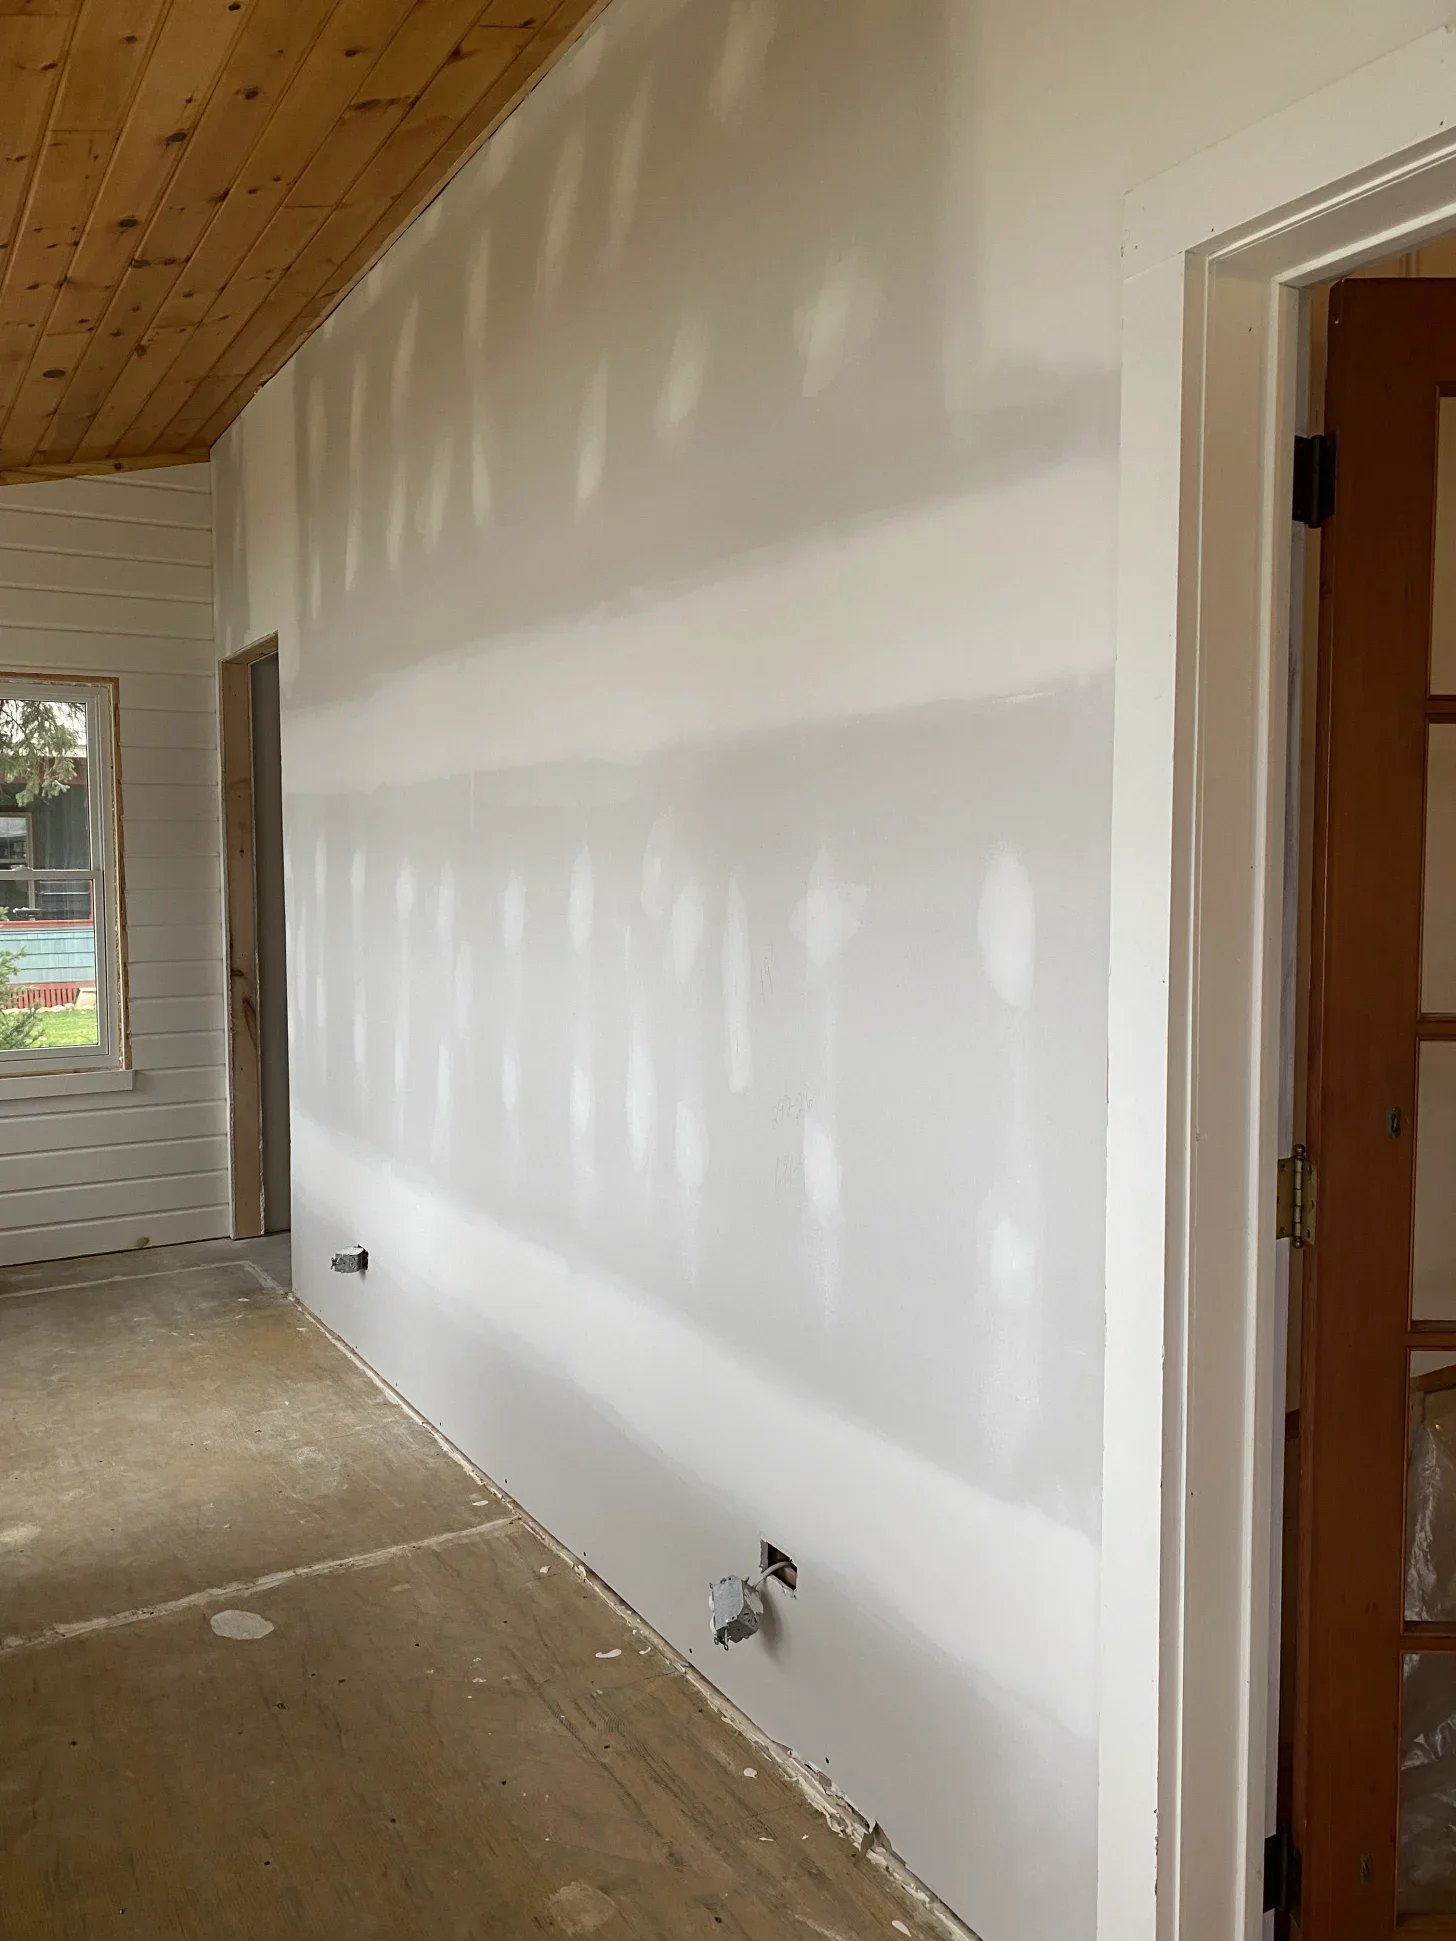
A local carpenter did all the trim since Jeremy didn’t have time: windows, doors, baseboard.
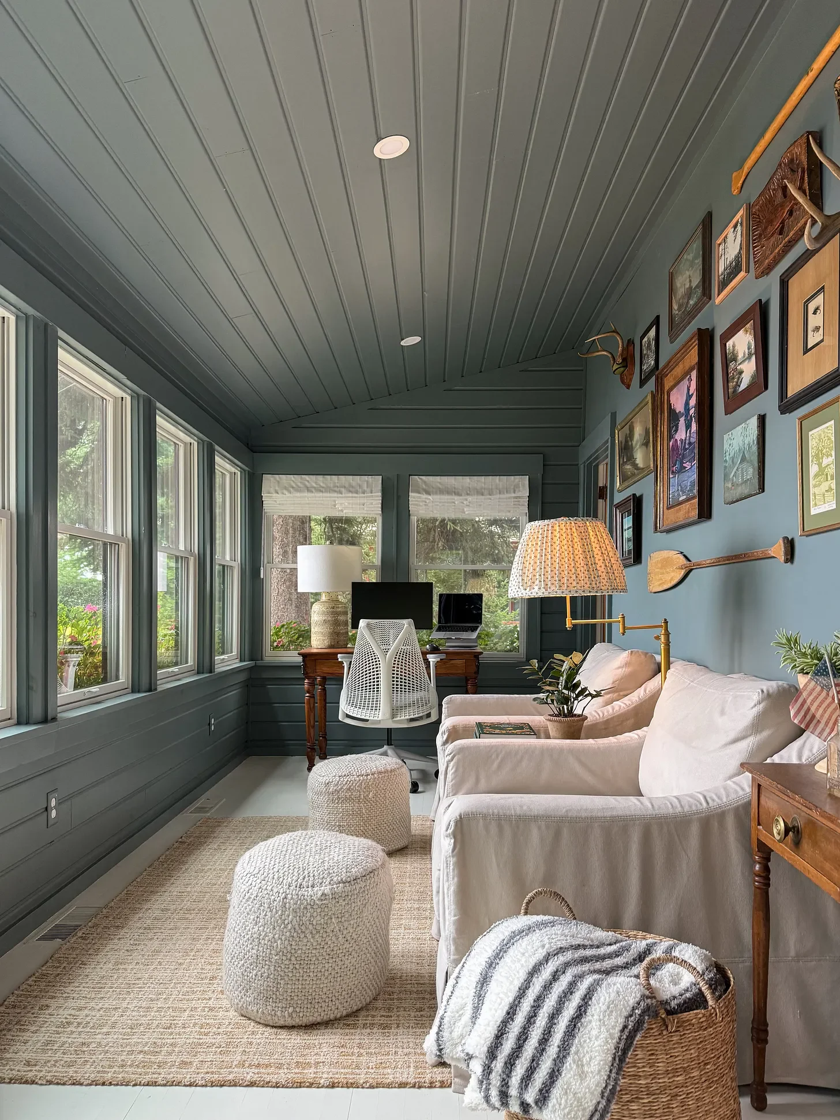
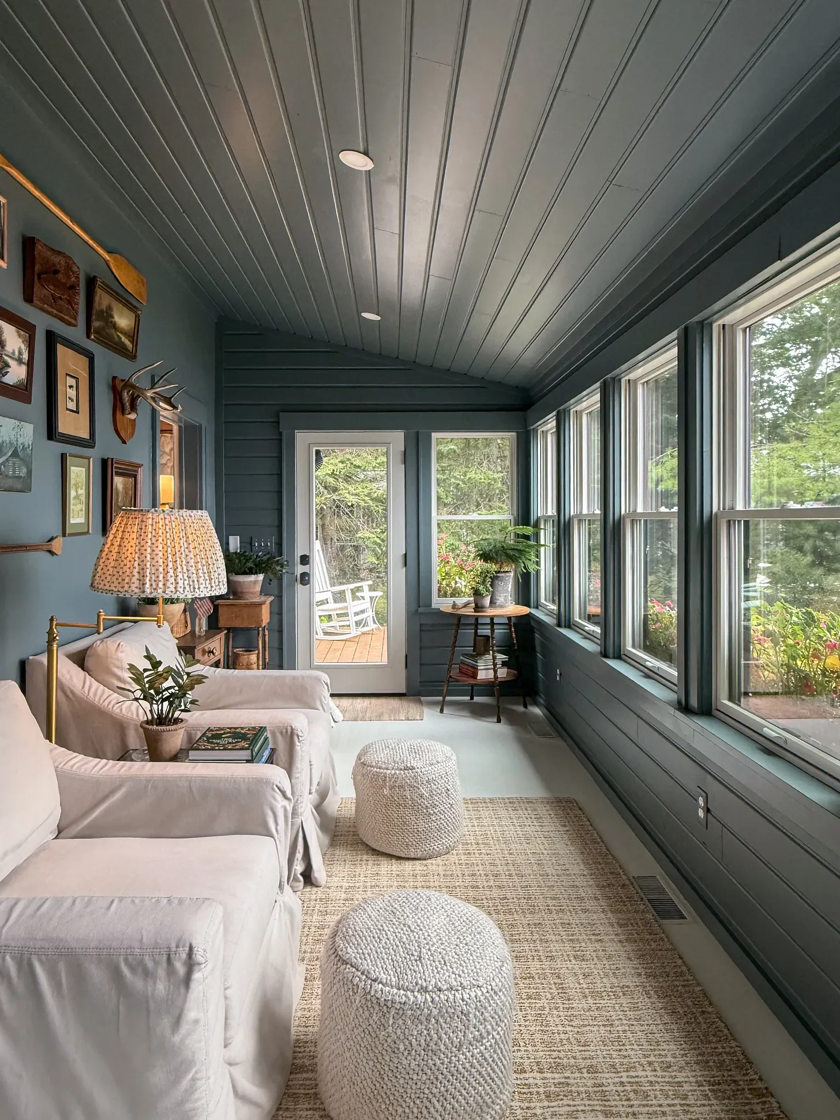
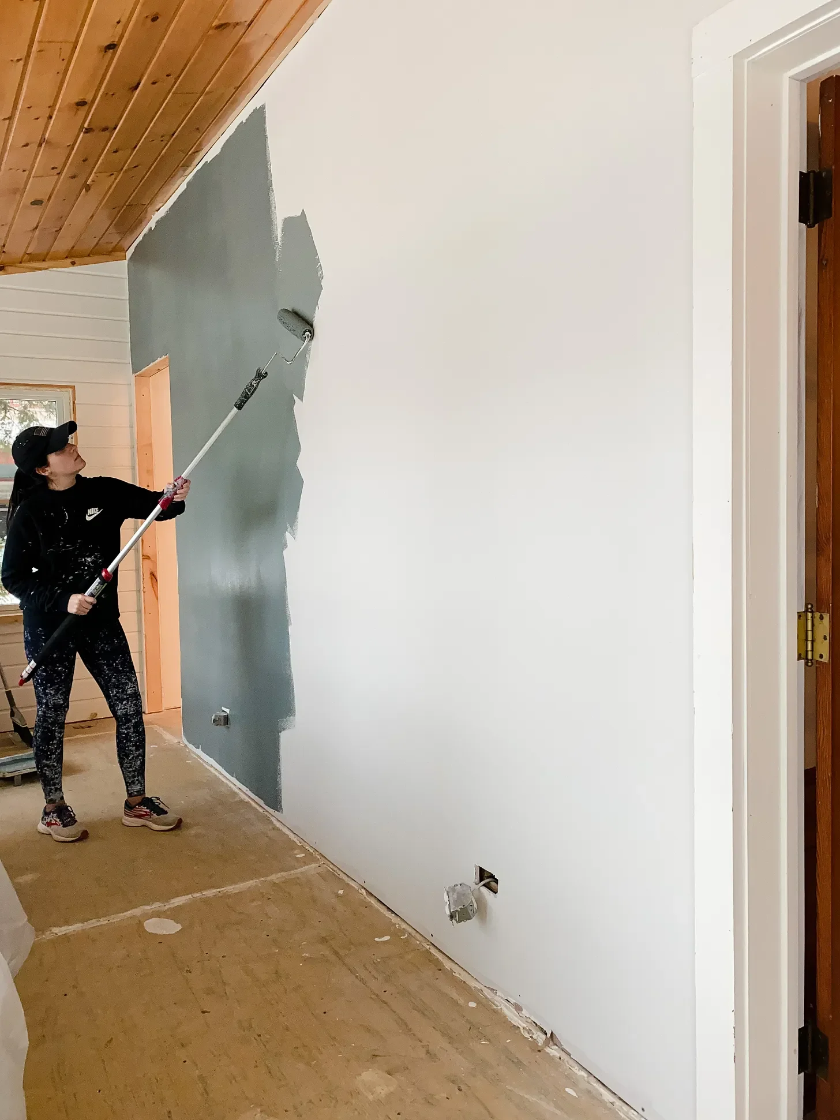
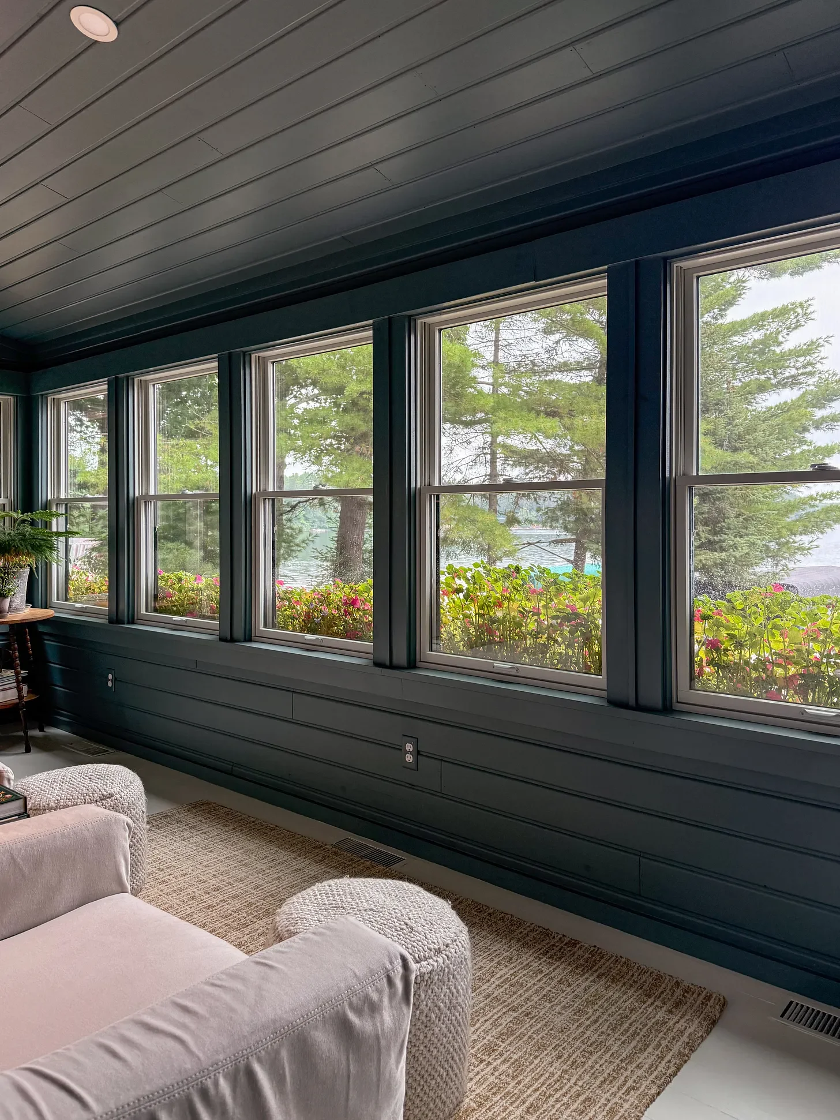
Then I took over for caulking, priming, and painting, which took forever because of all the hand-brushing around the paneling. We went with a deep denim blue on the walls and ceiling (here’s a guide to every color we used in our cabin). The porch gets so much natural light that a dark color didn’t make it feel small at all, and I love it.
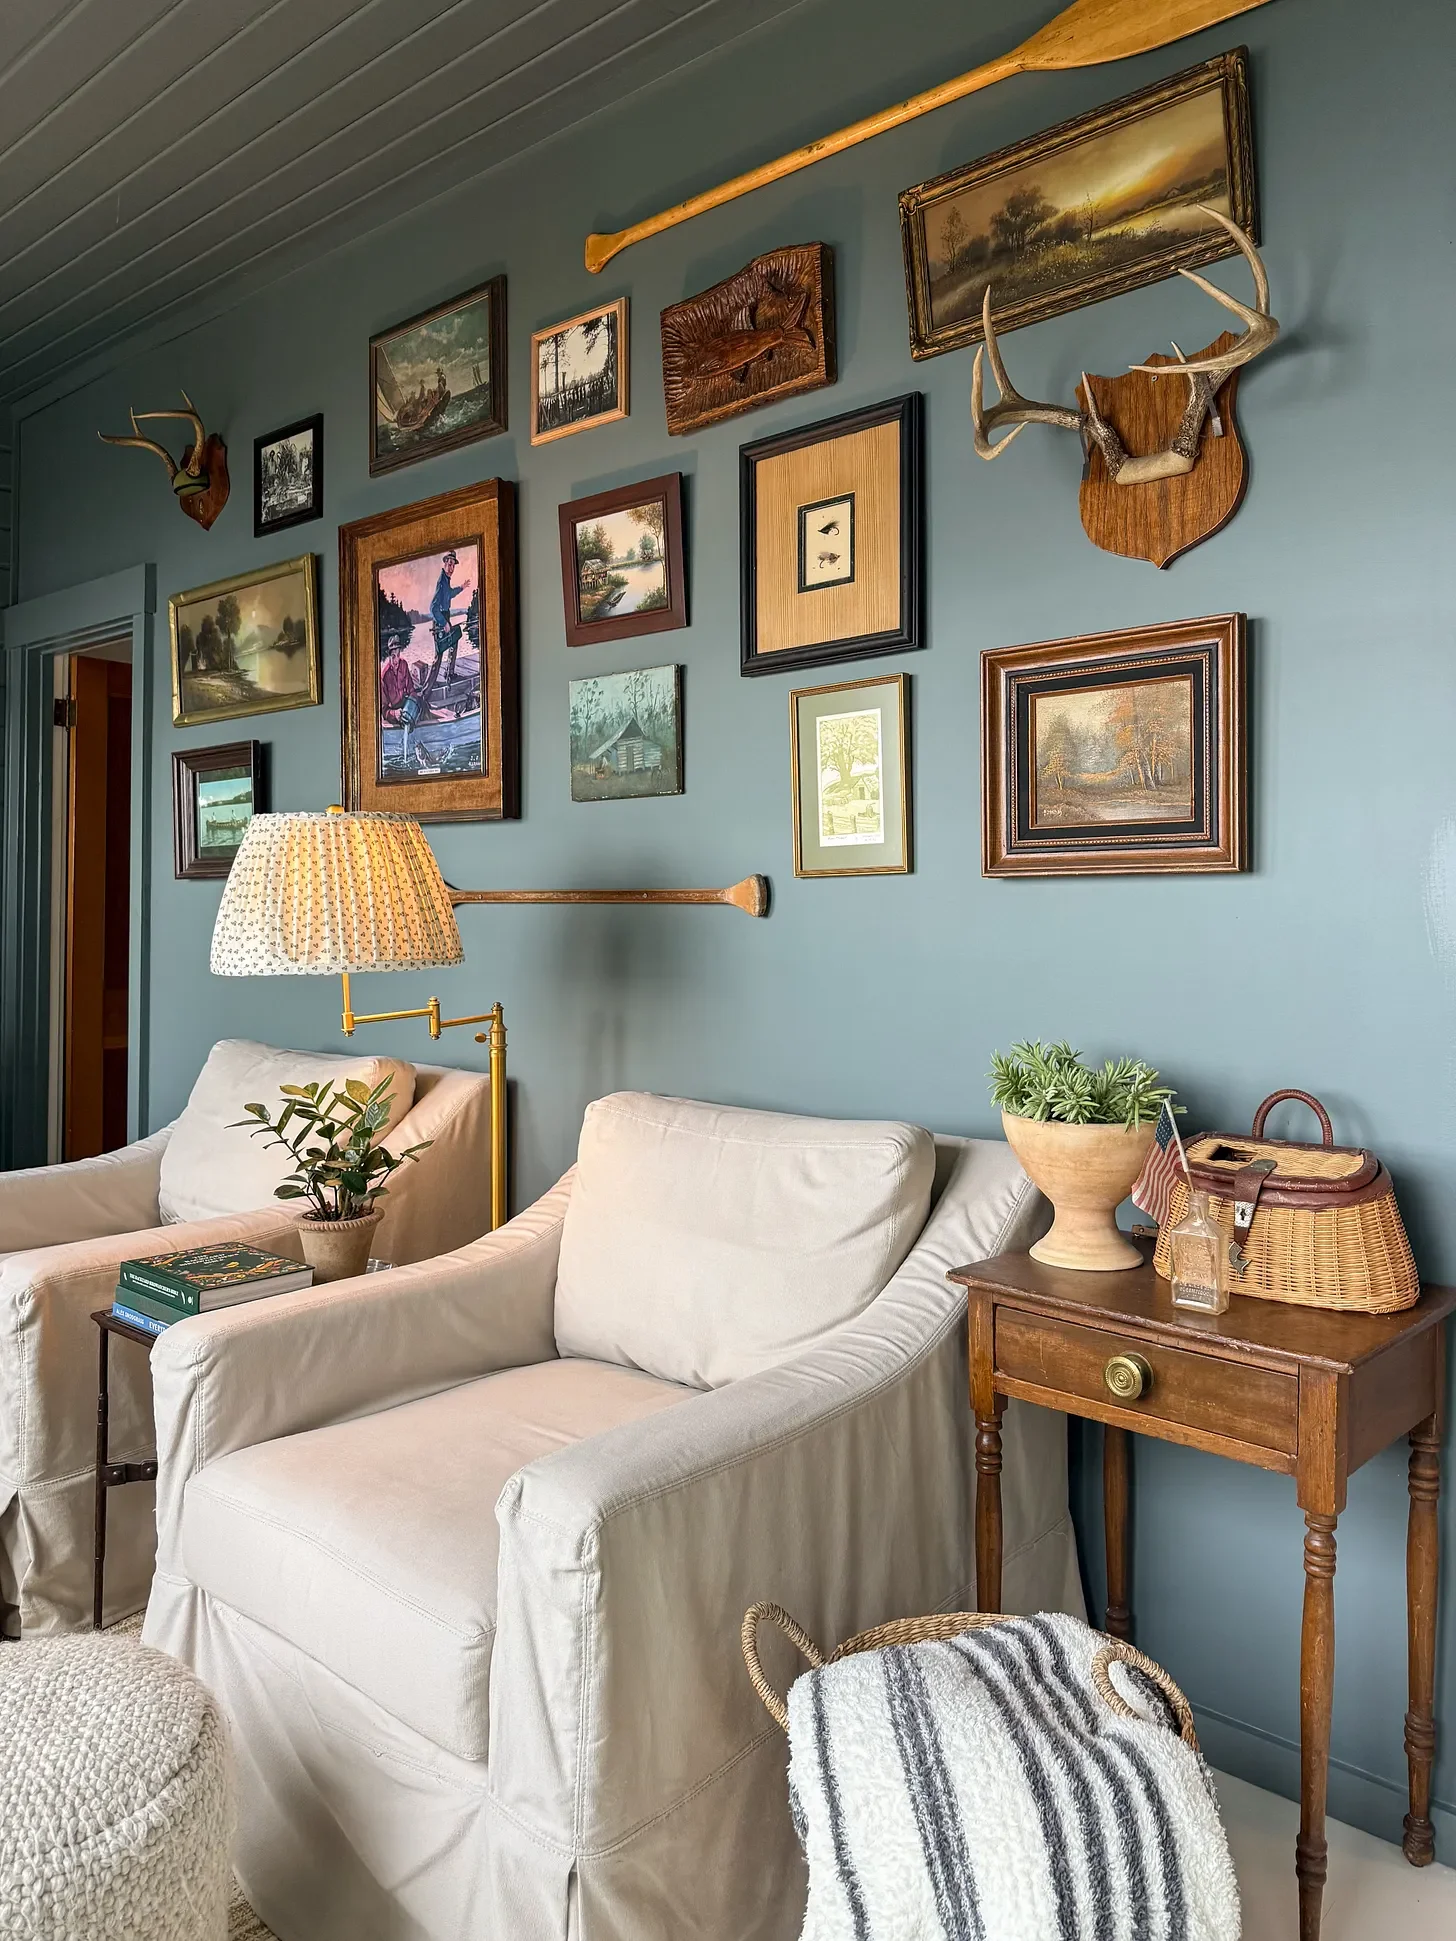
The fun part was furnishing it. I wanted this to feel like an old-fashioned lake porch. Two slip-covered chairs are the perfect loungy furniture for in here. Most things are antique-shop finds: my desk, the vintage artwork, a fishing creel, canoe paddles, an old American flag, a plant table.
I did a little DIY project on the floor lamp (similar lamps here and here). I bought some fabric at a discount fabric warehouse and hot glued it to the white shade that came with the lamp. I just kinda winged this pleated pattern. I think it turned out so cute!
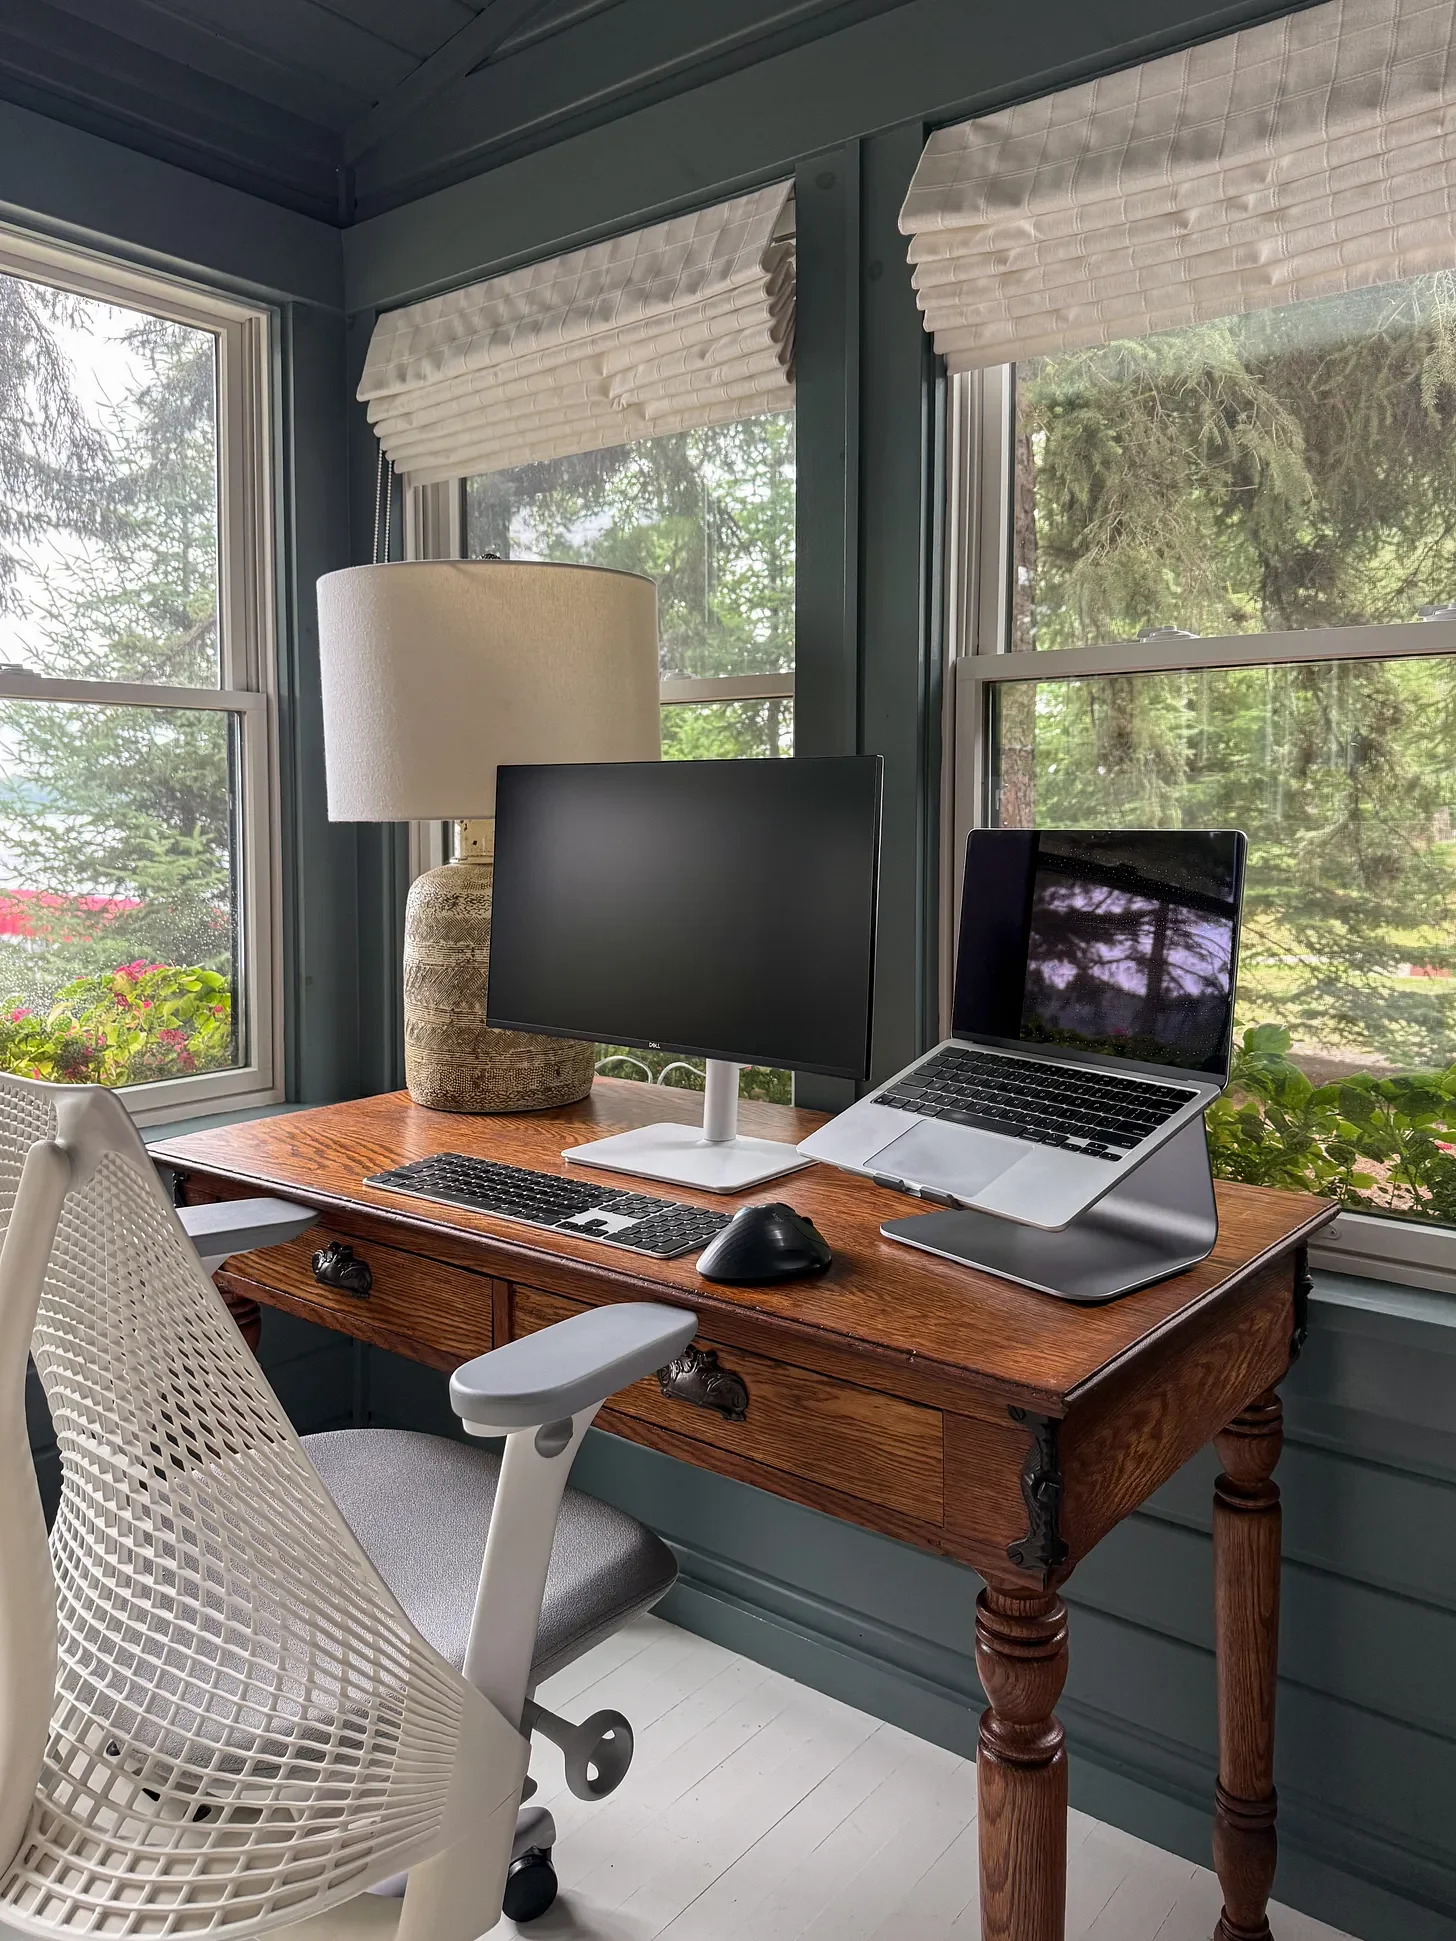
There are a few things that don’t exactly scream “cabin” — my desk chair being one of them. I’m at my computer a lot between my marketing consulting business and our painting & design business. A good desk chair was mandatory, and it certainly helps that this one looks nicer than your traditional black office chair.
I've linked everything in this room that isn't vintage: the chairs, rug, lighting, even the desktop monitor I'm counting as a design choice. When I couldn’t find an exact match, I shopped around to find something else so you could get the same look.
I’m planning to go room by room through the rest of the cabin’s remodel, so more of these are coming, starting next week! And if you want to see videos of the space, you can always check out my Instagram.
If you want the color of this room (and every other room in our house):